NEW Price!!!Fantastic Opportunity! Nestled in the heart of sought-after Cedar Mill, this beautifully updated traditional home offers the perfect blend of timeless charm, thoughtful design, and everyday comfort. With four spacious bedrooms, a dedicated office, a large bonus room, and three-and-a-half baths across three levels, there's room for everyone to live, work, and gather. Sunlight pours through expansive windows, while soaring ceilings create a bright, open feel from the moment you step inside. The dining room overlooks a serene private greenspace, bringing the beauty of the outdoors in. The remodeled kitchen is both stylish and functional featuring hardwood floors, quartz countertops, stainless steel appliances, and a sunny breakfast nook with direct access to the deck—an ideal setting for morning coffee or evening relaxation. The inviting family room with its cozy gas fireplace is the perfect place to unwind. The expansive lower level adds incredible versatility to the home. With a fourth bedroom and full bath as well as its own separate entrance, this private space offers endless possibilities to fit your lifestyle. Whether you envision a media room, home gym, playroom, creative studio, game room, guest retreat, home office, or multi-generational living space, the generous bonus room is ready to become whatever you need it to be. The separate access also provides added convenience and privacy, making it an ideal flex space for today's evolving lifestyles .Whether you're entertaining friends, working from home, or simply enjoying the peaceful surroundings, this exceptional Cedar Mill home offers the space, flexibility, and comfort you've been searching for. This is more than a house—it's a place to grow, gather, and truly feel at home. This neighborhood is one of a kind. Roger Tilbury Park just around the corner and a quick stroll to Cedar Mill Elementary School. Easy access to HWY 26/217, NIKE Campus, 13 min to PGE park & 15 min to Downtown.
Pending
$770,000
9592 NW Arborview Dr, Portland, OR 97229
4beds
2,850sqft
Residential, Single Family Residence
Built in 1997
6,534 Square Feet Lot
$-- Zestimate®
$270/sqft
$-- HOA
What's special
Remodeled kitchenPeaceful surroundingsLarge bonus roomDedicated officeSoaring ceilingsExpansive windowsThree-and-a-half baths
- 53 days
- 368
- 26
Likely to sell faster than
Zillow last checked:
Listing updated:
Listed by:
Julie Spear 503-209-9470,
The Agency Portland
Source: RMLS (OR),MLS#: 472300586
Facts & features
Interior
Bedrooms & bathrooms
- Bedrooms: 4
- Bathrooms: 4
- Full bathrooms: 3
- Partial bathrooms: 1
- Main level bathrooms: 1
Rooms
- Room types: Bedroom 4, Bonus Room, Office, Bedroom 2, Bedroom 3, Dining Room, Family Room, Kitchen, Living Room, Primary Bedroom
Primary bedroom
- Features: Bathroom, Ceiling Fan, Bathtub, Double Sinks, Shower, Suite, Wallto Wall Carpet
- Level: Upper
- Area: 195
- Dimensions: 13 x 15
Bedroom 2
- Features: Skylight, Walkin Closet, Wallto Wall Carpet
- Level: Upper
- Area: 156
- Dimensions: 12 x 13
Bedroom 3
- Features: Wallto Wall Carpet
- Level: Main
- Area: 121
- Dimensions: 11 x 11
Bedroom 4
- Features: Wallto Wall Carpet
- Level: Lower
- Area: 153
- Dimensions: 17 x 9
Dining room
- Features: Coved, Formal, Wallto Wall Carpet
- Level: Main
- Area: 132
- Dimensions: 11 x 12
Family room
- Features: Family Room Kitchen Combo, Fireplace, Hardwood Floors
- Level: Main
- Area: 195
- Dimensions: 13 x 15
Kitchen
- Features: Eating Area, Hardwood Floors, Free Standing Range, Free Standing Refrigerator
- Level: Main
- Area: 216
- Width: 18
Living room
- Features: Formal, Vaulted Ceiling, Wallto Wall Carpet
- Level: Main
- Area: 270
- Dimensions: 15 x 18
Office
- Features: Bay Window, French Doors, Wallto Wall Carpet
- Level: Main
- Area: 110
- Dimensions: 11 x 10
Heating
- Forced Air, Fireplace(s)
Cooling
- Central Air
Appliances
- Included: Built In Oven, Dishwasher, Free-Standing Gas Range, Free-Standing Refrigerator, Stainless Steel Appliance(s), Washer/Dryer, Free-Standing Range, Gas Water Heater
- Laundry: Laundry Room
Features
- Ceiling Fan(s), High Ceilings, Quartz, Walk-In Closet(s), Coved, Formal, Family Room Kitchen Combo, Eat-in Kitchen, Vaulted Ceiling(s), Bathroom, Bathtub, Double Vanity, Shower, Suite
- Flooring: Hardwood, Luxury Vinyl Tile, Tile, Vinyl, Wall to Wall Carpet
- Doors: French Doors
- Windows: Bay Window(s), Skylight(s)
- Basement: Finished
- Number of fireplaces: 1
- Fireplace features: Gas
Interior area
- Total structure area: 2,850
- Total interior livable area: 2,850 sqft
Video & virtual tour
Property
Parking
- Total spaces: 2
- Parking features: Driveway, On Street, Garage Door Opener, Attached
- Attached garage spaces: 2
- Has uncovered spaces: Yes
Features
- Stories: 3
- Patio & porch: Covered Patio, Deck, Patio
- Exterior features: Yard
- Has view: Yes
- View description: Seasonal, Trees/Woods
Lot
- Size: 6,534 Square Feet
- Features: Sloped, Sprinkler, SqFt 5000 to 6999
Details
- Parcel number: R2060648
Construction
Type & style
- Home type: SingleFamily
- Architectural style: Traditional
- Property subtype: Residential, Single Family Residence
Materials
- Cement Siding
- Foundation: Concrete Perimeter
- Roof: Metal
Condition
- Resale
- New construction: No
- Year built: 1997
Utilities & green energy
- Gas: Gas
- Sewer: Public Sewer
- Water: Public
Community & HOA
Community
- Security: Fire Sprinkler System
HOA
- Has HOA: No
Location
- Region: Portland
Financial & listing details
- Price per square foot: $270/sqft
- Tax assessed value: $791,800
- Annual tax amount: $8,384
- Date on market: 7/30/2026
- Cumulative days on market: 53 days
- Listing terms: Cash,Conventional
Estimated market value
Not available
Estimated sales range
Not available
Not available
Price history
| Date | Event | Price |
|---|---|---|
| 9/18/2026 | Pending sale | $770,000$270/sqft |
Source:  RMLS (OR) #472300586 Report a problem RMLS (OR) #472300586 Report a problem | ||
| 9/16/2026 | Listed for sale | $770,000-3.1%$270/sqft |
Source: RMLS (OR) #472300586 Report a problem | ||
| 8/19/2026 | Listing removed | $795,000$279/sqft |
Source: RMLS (OR) #472300586 Report a problem | ||
| 7/31/2026 | Listed for sale | $795,000+13.7%$279/sqft |
Source: RMLS (OR) #472300586 Report a problem | ||
| 9/8/2021 | Listing removed | -- |
Source:  NextHome Report a problem NextHome Report a problem | ||
| 7/10/2021 | Price change | $699,000-0.1%$245/sqft |
Source: NextHome #21372979 Report a problem | ||
| 6/20/2021 | Listed for sale | $700,000$246/sqft |
Source: NextHome #21372979 Report a problem | ||
| 6/15/2021 | Pending sale | $700,000$246/sqft |
Source: NextHome #21372979 Report a problem | ||
| 6/11/2021 | Listed for sale | $700,000+52.2%$246/sqft |
Source: NextHome #21372979 Report a problem | ||
| 3/6/2021 | Listing removed | -- |
Source: Owner Report a problem | ||
| 6/22/2019 | Listing removed | $2,595$1/sqft |
Source: Owner Report a problem | ||
| 5/22/2019 | Listed for rent | $2,595$1/sqft |
Source: Owner Report a problem | ||
| 4/20/2019 | Listing removed | $2,595$1/sqft |
Source: Owner Report a problem | ||
| 4/5/2019 | Listed for rent | $2,595+40.3%$1/sqft |
Source: Owner Report a problem | ||
| 11/3/2012 | Listing removed | $1,850$1/sqft |
Source: Owner Report a problem | ||
| 10/6/2012 | Listed for rent | $1,850$1/sqft |
Source: Owner Report a problem | ||
| 6/17/2009 | Sold | $460,000$161/sqft |
Source: Public Record Report a problem | ||
| 10/6/2006 | Sold | $460,000+37.4%$161/sqft |
Source: Public Record Report a problem | ||
| 4/19/2004 | Sold | $334,900+39.6%$118/sqft |
Source: Public Record Report a problem | ||
| 9/5/1997 | Sold | $239,900$84/sqft |
Source: Public Record Report a problem | ||
Public tax history
| Year | Property taxes | Tax assessment |
|---|---|---|
| 2025 | $8,384 +4.3% | $441,730 +3% |
| 2024 | $8,038 +6.5% | $428,870 +3% |
| 2023 | $7,545 +3.3% | $416,380 +3% |
| 2022 | $7,301 +3.8% | $404,260 |
| 2021 | $7,032 +9.8% | -- |
| 2020 | $6,405 +3.3% | $357,860 +3% |
| 2019 | $6,199 +3.4% | $347,440 |
| 2018 | $5,997 | $347,440 +6.1% |
| 2017 | $5,997 +7.4% | $327,510 +3% |
| 2016 | $5,583 | $317,980 +3% |
| 2015 | $5,583 +4.1% | $308,720 +3% |
| 2014 | $5,365 +4% | $299,730 +3% |
| 2013 | $5,159 +12.4% | $291,000 +3% |
| 2012 | $4,591 +2.7% | $282,530 -25.1% |
| 2011 | $4,470 +2.6% | $377,370 -3.8% |
| 2010 | $4,355 +2.1% | $392,310 -4.8% |
| 2009 | $4,266 +8.4% | $412,080 -6.3% |
| 2008 | $3,937 +2.5% | $440,000 -4% |
| 2007 | $3,840 +11.6% | $458,560 +9.8% |
| 2006 | $3,442 -10.1% | $417,450 +20.9% |
| 2005 | $3,831 +11.4% | $345,380 +14% |
| 2004 | $3,438 -6.5% | $302,850 +0.5% |
| 2003 | $3,676 +13.5% | $301,410 +8.2% |
| 2002 | $3,238 +3% | $278,690 +3.3% |
| 2001 | $3,144 +10.4% | $269,900 +2% |
| 2000 | $2,847 | $264,710 |
Find assessor info on the county website
Monthly payment
Est. payment
Payment breakdown
Explore the cost of this home by adjusting the details. Changes won't be saved.Climate risks
Neighborhood: West Haven-Sylvan
Nearby schools
Schools provided by the listing agent
- Elementary: Cedar Mill
- High: Sunset
Source: RMLS (OR). This data may not be complete. We recommend contacting the local school district to confirm school assignments for this home.
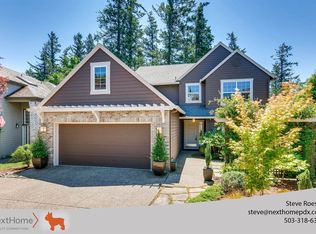
- $789,3004 bd3 ba2.4k sqft9598 NW Arborview Dr, Portland, OR 97229Off Market

- $851,1005 bd4 ba3.4k sqft9586 NW Arborview Dr, Portland, OR 97229Off Market
- $733,1004 bd3 ba2.2k sqft9580 NW Arborview Dr, Portland, OR 97229Off Market
- $839,4004 bd3 ba2.4k sqft9604 NW Arborview Dr, Portland, OR 97229Off Market
Similar homes
- $849,0004 bd3 ba2.7k sqft1438 NW Mayfield Rd, Portland, OR 97229Active
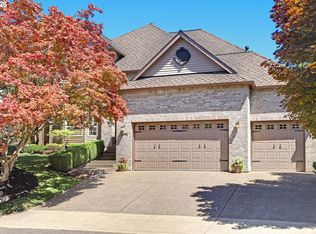
 MLS ID #105179817, Dirk Hmura, The Agency Portland. RMLS (OR)
 - $799,0004 bd4 ba3.4k sqft9583 NW Randall Ln, Portland, OR 97219Active
 MLS ID #316134755, Dirk Hmura, The Agency Portland. RMLS (OR)
 - $920,0004 bd3 ba2.9k sqft1300 NW Mayfield Rd, Portland, OR 97229Active
 MLS ID #733396622, Kristin Rader, Keller Williams Sunset Corridor. RMLS (OR)
 - $715,0003 bd3 ba1.8k sqft2526 NW Marsden Pl, Portland, OR 97229Active
 MLS ID #527417507, Jennifer O'Brien, Living Room Realty. RMLS (OR)
 - $855,9004 bd4 ba2.9k sqft2541 NW Marsden Pl, Portland, OR 97229ActiveMLS ID #273825504, David Sobolik, Knipe Realty ERA Powered. RMLS (OR)
- $910,0004 bd4 ba3.1k sqft1943 NW Millcrest Pl, Portland, OR 97229ActiveMLS ID #633756587, Nick Shivers, eXp Realty, LLC. RMLS (OR)
- $775,0004 bd3 ba2.6k sqft16368 NW Graf St, Portland, OR 97229ActiveMLS ID #216754951, Darcie VanderZanden, Keller Williams Sunset Corridor. RMLS (OR)
- $738,0004 bd3 ba2.6k sqft19180 NW Northshore Ct, Portland, OR 97229ActiveMLS ID #769559414, Peiwen Russak, MORE Realty. RMLS (OR)
- $724,9004 bd4 ba2.4k sqft16840 NW Argyle Way, Portland, OR 97229ActiveMLS ID #556199892, Derek Peterson, Better Homes & Gardens Realty. RMLS (OR)
- $1,070,0004 bd4 ba3.9k sqft1915 NW Columbine Ln, Portland, OR 97229ActiveMLS ID #426066377, Lee Davies, ELEETE Real Estate. RMLS (OR)
- $814,9504 bd3 ba2.7k sqft14374 NW Tripton Ct, Beaverton, OR 97006ActiveMLS ID #583102286, Jeff Edmondson, 24/7 Properties. RMLS (OR)
- $999,0005 bd3 ba3k sqft2667 NW Birkendene St, Portland, OR 97229ActiveMLS ID #493812794, Cathleen Clark Thomas, John L. Scott. RMLS (OR)
- $759,0004 bd3 ba2.5k sqft12727 SW 60th Ct, Portland, OR 97219ActiveMLS ID #174896480, Thomas Patterson, Belrose Realty, LLC. RMLS (OR)
- $769,9004 bd2 ba2.6k sqft2824 SW Illinois St, Portland, OR 97239ActiveMLS ID #747723371, Jack Waddle, Keller Williams Realty Portland Elite. RMLS (OR)
- $799,0003 bd3 ba3k sqft5507 SW Westwood Vw, Portland, OR 97239ActiveMLS ID #360038445, Todd Talcott, Where, Inc. RMLS (OR)
- $875,0003 bd3 ba2.5k sqft3402 NW Luray Ter, Portland, OR 97210ActiveMLS ID #475468514, Elizabeth James, Windermere Realty Trust. RMLS (OR)
- $899,0004 bd3 ba3.5k sqft4937 SW Humphrey Park Rd, Portland, OR 97221ActiveMLS ID #185701092, Michele Shea-han, ELEETE Real Estate. RMLS (OR)
- $649,9004 bd3 ba2.4k sqft6209 SW Canby St, Portland, OR 97219ActiveMLS ID #152378446, Jeff Capen, Windermere Realty Trust. RMLS (OR)
- $719,9004 bd3 ba3.1k sqft8712 SW Wakkila Ter, Beaverton, OR 97007ActiveMLS ID #679859634, Sarita Dua, Keller Williams Sunset Corridor. RMLS (OR)
- $699,9995 bd3 ba2.2k sqft16066 NW Ramona Dr, Beaverton, OR 97006ActiveMLS ID #491683956, Jennifer Venable, John L. Scott. RMLS (OR)
