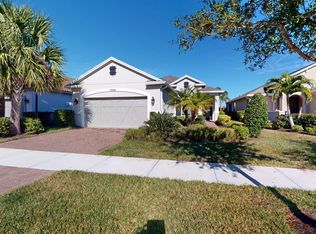
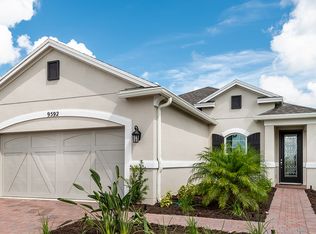
The Azzurro plan is a spacious and flexible home design boasting 1,886 square feet of living area. This 2-3 bedroom, 2 bathroom has a spectacular open-concept main living area. The chef-inspired kitchen includes a walk-in pantry and a prep-and-dine kitchen island overlooking the gathering room. The dining area is well-located for entertaining. The gathering room leads out to your covered lanai where you'll love to relax in the gorgeous Florida weather year-round. The owner's suite is a spacious 13 feet by 15 feet and includes an over-sized walk-in closet. The owner's suite bath includes a dual sink vanity, large shower and private lavatory. Located at the front of the home is the second bedroom with access to the second bathroom. Options and structural upgrades that can be included when you choose to build this plan include a gourmet kitchen, outdoor living designs, turning the flex room into a study or third bedroom, and more.
This property is not currently displayed as for sale or rent on Zillow. This may be different from what's on other websites or public sources.