Beautiful Cypress Home Near Top Schools & Amenities!
Welcome to your dream home nestled in a highly sought-after Cypress neighborhood—just minutes from City Hall, Cypress College, and within walking distance to the award-winning Oxford Academy and Cypress High School!
Step into a stunning foyer and experience the warmth of brand new carpet throughout. This spacious home offers a formal living room with a cozy fireplace, a formal dining room, and a comfortable family room with an adjoining eating area—perfectly positioned to enjoy serene backyard views through two sliding glass doors.
The updated kitchen features a convenient pass-through window, ideal for entertaining. Downstairs also includes a guest half bath and access to the expansive 3-car garage with washer and dryer hookups.
Upstairs, you'll find four generous bedrooms, including a large primary suite with dual vanities, a walk-in shower with seating, and a walk-in closet. A walk-in linen closet and a full hall bathroom offer added storage and functionality. But wait—there’s more! A huge bonus room awaits—perfect for a game room, movie theater, billiard room (with a pool table!), or whatever your heart desires.
Additional upgrades and features include: *Copper plumbing *Two updated bathrooms *Central air conditioning *RV parking with access gates *Alumawood patio cover *Fire pit for cozy evenings *HUGE lot with potential for a sparkling pool
Conveniently located near freeways, shopping, restaurants, movie theaters, and more—this home offers the perfect blend of comfort, style, and location.
Don’t miss out—schedule your private tour today. This home is a must-see!
Sold for $1,325,000
Listed by: Christina Monreal Realty, Brok • Christina Monreal • Contact: 951-691-6914
Bought with: Christina Monreal Realty, Brok
$1,325,000
9592 Sonwell Pl, Cypress, CA 90630
4beds
2,230sqft
Single Family Residence
Built in 1969
9,000 Square Feet Lot
$1,342,000 Zestimate®
$594/sqft
$4,776 Estimated rent
Home value
$1,342,000
$1.23M - $1.46M
$4,776/mo
Zestimate® history
Owner options
List your home for rent
$4,776/mo
Rent Zestimate®
Find your next renter with Zillow Rental Manager. Plus, with online applications, you can quickly screen prospective tenants – for free.
$4,776/mo
Rent Zestimate®
Refinance and save
$8,333/mo
Est. payment
Refinancing to a lower rate could help reduce your monthly payments and save thousands over the life of the loan.
$8,333/mo
Est. payment
Explore your selling options
Work with a Zillow partner agent
Leverage their expertise and Zillow's premium Showcase listings to get your home seen by more buyers.
Get startedList with your own agent
Get your home in front of millions of buyers by listing it on Zillow.
Learn how to do itSell it yourself
Take full control of how buyers see your home on Zillow by listing For Sale by Owner (FSBO).
List your homeWhat's special
Cozy fireplaceHuge lotSerene backyard viewsBrand new carpetFull hall bathroomGuest half bathWalk-in linen closet
Zillow last checked:
Listing updated:
Listed by:
Christina Monreal DRE #01915954 951-691-6914,
Christina Monreal Realty, Brok
Bought with:
Christina Monreal, DRE #01915954
Christina Monreal Realty, Brok
Source: CRMLS,MLS#: SW25231931 Originating MLS: California Regional MLS
Originating MLS: California Regional MLSFacts & features
Interior
Bedrooms & bathrooms
- Bedrooms: 4
- Bathrooms: 3
- Full bathrooms: 2
- 1/2 bathrooms: 1
- Main level bathrooms: 1
Rooms
- Room types: Attic, Bonus Room, Bedroom, Entry/Foyer, Family Room, Kitchen, Living Room, Other, Pantry, Dining Room
Bedroom
- Features: All Bedrooms Up
Bathroom
- Features: Bathtub, Linen Closet, Remodeled, Tub Shower, Walk-In Shower
Family room
- Features: Separate Family Room
Kitchen
- Features: Remodeled, Updated Kitchen, Walk-In Pantry
Kitchen
- Features: Galley Kitchen
Other
- Features: Walk-In Closet(s)
Heating
- Central
Cooling
- Central Air
Appliances
- Included: Electric Oven, Electric Range, Free-Standing Range, Microwave, Water Heater
- Laundry: Electric Dryer Hookup, In Garage
Features
- Crown Molding, Separate/Formal Dining Room, All Bedrooms Up, Attic, Galley Kitchen, Walk-In Pantry, Walk-In Closet(s)
- Flooring: Carpet, Tile
- Windows: Double Pane Windows
- Has fireplace: Yes
- Fireplace features: Living Room, Wood Burning
- Common walls with other units/homes: No Common Walls
Interior area
- Total interior livable area: 2,230 sqft
Property
Parking
- Total spaces: 6
- Parking features: Driveway, Garage
- Attached garage spaces: 3
- Uncovered spaces: 3
Features
- Levels: Two
- Stories: 2
- Entry location: Front
- Patio & porch: Brick, Covered
- Pool features: None
- Spa features: None
- Fencing: Block,Wood
- Has view: Yes
- View description: None
Lot
- Size: 9,000 Square Feet
- Features: Sprinklers In Rear, Sprinklers In Front, Landscaped, Street Level
Details
- Parcel number: 24414128
- Special conditions: Standard,Trust
- Other equipment: Satellite Dish
Construction
Type & style
- Home type: SingleFamily
- Property subtype: Single Family Residence
Materials
- Foundation: Slab
- Roof: Tile
Condition
- Repairs Cosmetic,Updated/Remodeled
- New construction: No
- Year built: 1969
Utilities & green energy
- Electric: 220 Volts in Garage
- Sewer: Public Sewer
- Water: Public
- Utilities for property: Cable Available, Electricity Connected, Natural Gas Connected, Sewer Connected, Water Connected
Community & HOA
Community
- Features: Curbs, Storm Drain(s), Street Lights, Suburban, Sidewalks
- Subdivision: Other
Location
- Region: Cypress
Financial & listing details
- Price per square foot: $594/sqft
- Tax assessed value: $120,312
- Annual tax amount: $1,666
- Date on market: 10/3/2025
- Cumulative days on market: 7 days
- Listing terms: Cash,Conventional,Submit
- Inclusions: Pool Table
- Road surface type: Paved
Price history
| Date | Event | Price |
|---|---|---|
| 11/12/2025 | Sold | $1,325,000+1.9%$594/sqft |
Source:  CRMLS #SW25231931 Report a problem CRMLS #SW25231931 Report a problem | ||
| 10/14/2025 | Pending sale | $1,299,999$583/sqft |
Source: CRMLS #SW25231931 Report a problem | ||
Public tax history
| Year | Property taxes | Tax assessment |
|---|---|---|
| 2025 | $1,666 +4.4% | $120,312 +2% |
| 2024 | $1,596 +2.6% | $117,953 +2% |
| 2023 | $1,555 +1.6% | $115,641 +2% |
| 2022 | $1,530 +1.4% | $113,374 +2% |
| 2021 | $1,509 +0.6% | $111,151 +1% |
| 2020 | $1,500 | $110,012 +2% |
| 2019 | $1,500 +2.4% | $107,855 +2% |
| 2018 | $1,465 +4.7% | $105,741 +2% |
| 2017 | $1,399 | $103,668 +2% |
| 2016 | $1,399 +1% | $101,636 +9.7% |
| 2015 | $1,385 +12.8% | $92,622 +2% |
| 2014 | $1,228 | $90,808 +0.5% |
| 2013 | -- | $90,398 +2% |
| 2012 | -- | $88,626 +2% |
| 2011 | -- | $86,889 +0.8% |
| 2010 | -- | $86,240 -0.2% |
| 2009 | -- | $86,446 +2% |
| 2008 | -- | $84,751 +2% |
| 2007 | -- | $83,090 +2% |
| 2006 | -- | $81,461 +2% |
| 2005 | -- | $79,864 +2% |
| 2004 | -- | $78,299 +1.9% |
| 2003 | -- | $76,864 +2% |
| 2002 | -- | $75,357 +2% |
| 2001 | $766 +2.1% | $73,880 +2% |
| 2000 | $750 | $72,432 |
Find assessor info on the county website
Neighborhood: 90630
Nearby homes
- $1,709,5005 bd3 ba2.7k sqft5882 Wellson Dr, Cypress, CA 90630Off Market
- $1,566,8005 bd2 ba2.8k sqft9572 Sonwell Pl, Cypress, CA 90630Off Market
- $1,389,3004 bd3 ba2.3k sqft9583 Peartree Ln, Cypress, CA 90630Off Market
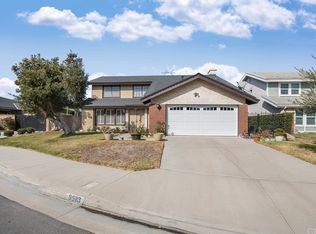
- $1,378,1004 bd2 ba2.1k sqft9593 Peartree Ln, Cypress, CA 90630Off Market

- $1,266,1004 bd2 ba2.3k sqft9573 Peartree Ln, Cypress, CA 90630Off Market
- $1,230,0005 bd3 ba2.6k sqft5872 Wellson Dr, Cypress, CA 90630Sold
- $1,562,1004 bd3 ba2.8k sqft9562 Sonwell Pl, Cypress, CA 90630Off Market
- $1,226,2004 bd2 ba1.9k sqft5871 Wellson Dr, Cypress, CA 90630Off Market
Nearby schools
GreatSchools rating
- 9/10Juliet Morris Elementary SchoolGrades: K-6Distance: 0.4 mi
- 6/10Lexington Junior High SchoolGrades: 7-8Distance: 1.6 mi
- 9/10Cypress High SchoolGrades: 9-12Distance: 0.1 mi
Schools provided by the listing agent
- Middle: Lexington/Oxford
- High: Cypress
Source: CRMLS. This data may not be complete. We recommend contacting the local school district to confirm school assignments for this home.
Get a cash offer in 3 minutes
Find out how much your home could sell for in as little as 3 minutes with a no-obligation cash offer.
Estimated market value
$1,342,000
Get a cash offer in 3 minutes
Find out how much your home could sell for in as little as 3 minutes with a no-obligation cash offer.
Estimated market value
$1,342,000
- California
- Orange County
- Cypress
- 90630
- 9592 Sonwell Pl
Nearby cities
Nearby zip codes
Other Cypress Topics
