Welcome home to this charming ranch-style residence in Roxborough Village! This inviting 3-bedroom, 2-bath home offers an easy, functional layout with vaulted ceilings, a cozy gas fireplace, and plenty of natural light. The kitchen features a center island, laminate countertops, and a full suite of appliances, opening to the dining and living areas for comfortable everyday living and entertaining. The spacious primary suite includes a private en-suite bath, while two additional bedrooms and a full bath provide flexibility for guests, an office, or a growing household. The full unfinished basement offers 1,214 square feet of additional space and endless potential for future living, recreation, or storage. Enjoy outdoor living on the deck and patio, along with a fully fenced yard and attached 2-car garage. And for those who love the Colorado outdoors, you're surrounded by incredible recreation with Roxborough State Park, Chatfield State Park, Waterton Canyon, and nearby trails including Fountain Valley, Willow Creek, and Carpenter Peak. Conveniently located in Roxborough Village with easy access to shopping, dining, parks, trails, and the foothills. Come see why this location is such a special place to call home!
Click the Virtual Tour link to view the 3D walkthrough. Discounted rate options and no lender fee future refinancing may be available for qualified buyers of this home.
For sale
Price cut: $10K (11/5)
$485,000
9593 Mallard Pond Way, Littleton, CO 80125
3beds
2,428sqft
Single Family Residence
Built in 2002
5,009 Square Feet Lot
$-- Zestimate®
$200/sqft
$40/mo HOA
What's special
- 61 days
- 1,679
- 133
Zillow last checked:
Listing updated:
Listed by:
McKenzie Jones 720-704-3113 kenzie.jones@orchard.com,
Orchard Brokerage LLC
Source: REcolorado as distributed by MLS GRID,MLS#: 5235573
Facts & features
Interior
Bedrooms & bathrooms
- Bedrooms: 3
- Bathrooms: 2
- Full bathrooms: 2
- Main level bathrooms: 2
- Main level bedrooms: 3
Bedroom
- Level: Main
Bedroom
- Level: Main
Bedroom
- Features: Primary Suite
- Level: Main
Bathroom
- Level: Main
Bathroom
- Features: En Suite Bathroom
- Level: Main
Dining room
- Level: Main
Kitchen
- Level: Main
Living room
- Level: Main
Heating
- Forced Air
Cooling
- Central Air
Appliances
- Included: Convection Oven, Dishwasher, Disposal, Range, Refrigerator
- Laundry: In Unit
Features
- Kitchen Island, Laminate Counters, Primary Suite, Smoke Free, Vaulted Ceiling(s)
- Flooring: Carpet, Vinyl
- Windows: Window Coverings
- Basement: Unfinished
- Number of fireplaces: 1
- Fireplace features: Gas
Interior area
- Total structure area: 2,428
- Total interior livable area: 2,428 sqft
- Finished area above ground: 1,214
- Finished area below ground: 0
Video & virtual tour
Property
Parking
- Total spaces: 2
- Parking features: Garage - Attached
- Attached garage spaces: 2
Features
- Levels: One
- Stories: 1
- Patio & porch: Deck, Patio
- Exterior features: Lighting, Rain Gutters
- Fencing: Full
Lot
- Size: 5,009 Square Feet
- Features: Cul-De-Sac
Details
- Parcel number: R0422662
- Zoning: PDU
- Special conditions: Standard
Construction
Type & style
- Home type: SingleFamily
- Architectural style: Traditional
- Property subtype: Single Family Residence
Materials
- Frame
- Roof: Composition
Condition
- Year built: 2002
Utilities & green energy
- Sewer: Public Sewer
- Water: Public
- Utilities for property: Cable Available, Electricity Connected, Natural Gas Connected, Phone Available
Community & HOA
Community
- Security: Carbon Monoxide Detector(s), Smoke Detector(s)
- Subdivision: Roxborough Village
HOA
- Has HOA: Yes
- Services included: Sewer, Trash
- HOA fee: $40 monthly
- HOA name: KC & Associates
- HOA phone: 303-933-6279
Location
- Region: Littleton
Financial & listing details
- Price per square foot: $200/sqft
- Tax assessed value: $530,049
- Annual tax amount: $3,614
- Date on market: 9/10/2026
- Listing terms: Cash,Conventional,FHA,VA Loan
- Exclusions: Seller's Personal Property.
- Ownership: Individual
- Electric utility on property: Yes
- Road surface type: Paved
Estimated market value
Not available
Estimated sales range
Not available
Not available
Price history
| Date | Event | Price |
|---|---|---|
| 11/5/2026 | Price change | $485,000-2%$200/sqft |
Source:  REcolorado as distributed by MLS GRID #5235573 Report a problem | ||
| 10/20/2026 | Price change | $495,000-2.8%$204/sqft |
Source: REcolorado as distributed by MLS GRID #5235573 Report a problem | ||
| 10/5/2026 | Price change | $509,000-2.1%$210/sqft |
Source: REcolorado as distributed by MLS GRID #5235573 Report a problem | ||
| 9/10/2026 | Listed for sale | $519,900+147.4%$214/sqft |
Source: REcolorado as distributed by MLS GRID #5235573 Report a problem | ||
| 9/27/2002 | Sold | $210,107$87/sqft |
Source: Public Record Report a problem | ||
Public tax history
| Year | Property taxes | Tax assessment |
|---|---|---|
| 2025 | $3,579 -0.7% | $33,130 -12.7% |
| 2024 | $3,603 +37.1% | $37,930 -0.9% |
| 2023 | $2,629 -4.3% | $38,290 +52.4% |
| 2022 | $2,747 | $25,130 -2.8% |
| 2021 | -- | $25,850 +1.3% |
| 2020 | $2,958 -4.6% | $25,520 |
| 2019 | $3,100 | $25,520 +18.7% |
| 2018 | $3,100 +4.1% | $21,500 |
| 2017 | $2,979 +13.1% | $21,500 +14.5% |
| 2016 | $2,633 -3.2% | $18,770 |
| 2015 | $2,720 +10.5% | $18,770 +18.8% |
| 2014 | $2,463 | $15,800 |
| 2013 | -- | $15,800 -3.5% |
| 2012 | -- | $16,370 |
| 2011 | -- | $16,370 -11.4% |
| 2010 | -- | $18,470 -11.6% |
| 2009 | $1,687 | $20,890 |
| 2008 | -- | $20,890 +6% |
| 2007 | -- | $19,700 |
| 2006 | $3,224 -1.3% | $19,700 +7.9% |
| 2004 | $3,266 +291.3% | $18,260 +461.8% |
| 2003 | $835 | $3,250 +77.5% |
| 2002 | -- | $1,831 +6.5% |
| 2001 | $288 | $1,720 |
Find assessor info on the county website
Monthly payment
Est. payment
Payment breakdown
Explore the cost of this home by adjusting the details. Changes won't be saved.Climate risks
Neighborhood: 80125
Nearby schools
Schools provided by the listing agent
- Elementary: Roxborough
- Middle: Ranch View
- High: Thunderridge
- District: Douglas RE-1
Source: REcolorado as distributed by MLS GRID. This data may not be complete. We recommend contacting the local school district to confirm school assignments for this home.
- $513,4003 bd3 ba1.9k sqft9583 Mallard Pond Way, Littleton, CO 80125Off Market

- $533,3003 bd3 ba1.3k sqft9603 Mallard Pond Way, Littleton, CO 80125Off Market
- $613,2005 bd4 ba2.5k sqft9613 Mallard Pond Way, Littleton, CO 80125Off Market

- $594,6004 bd3 ba1.7k sqft9575 Mallard Pond Way, Littleton, CO 80125Off Market

Similar homes
- $589,9503 bd3 ba2k sqft7835 Canvasback Circle, Littleton, CO 80125For Sale

 MLS ID #5071047, Jared Runyon, RE/MAX Professionals. REcolorado as distributed by MLS GRID
- $550,0004 bd2 ba2k sqft9372 W Coal Mine Avenue, Littleton, CO 80123For Sale
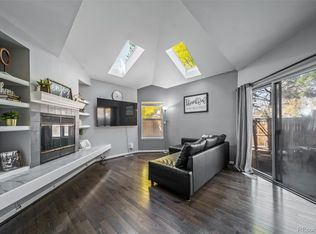 MLS ID #4898825, Dossie Haiskey, Realty One Group Premier. REcolorado as distributed by MLS GRID
- $474,9993 bd3 ba2.6k sqftTerrace at Columbine II, Littleton, CO 80128For Sale
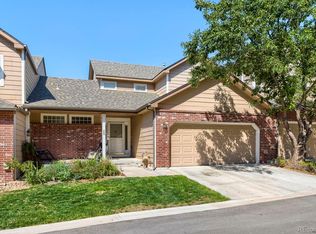 MLS ID #2706258, Ian Sachs, Infinity Group Realty Denver. REcolorado as distributed by MLS GRID
- $569,9003 bd2 ba1.8k sqft9620 Castle Ridge Circle, Highlands Ranch, CO 80129For Sale
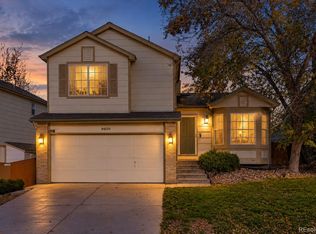 MLS ID #9429286, Alberto Salcedo, RE/MAX Leaders. REcolorado as distributed by MLS GRID
- $499,9993 bd2 ba1.2k sqft5638 S Youngfield Way, Littleton, CO 80127For SaleMLS ID #6317900, Jennifer Lee, Compass - Denver. REcolorado as distributed by MLS GRID
- $529,0004 bd2 ba1.8k sqft5997 S Pierson Street, Littleton, CO 80127For SaleMLS ID #2574199, Ann Roy, Brokers Guild Real Estate. REcolorado as distributed by MLS GRID
- $499,9003 bd3 ba2.3k sqft251 Las Lunas Street, Castle Rock, CO 80104For SaleMLS ID #2760706, Jackie Stratton, LIV Sotheby's International Realty. REcolorado as distributed by MLS GRID
- $514,9903 bd4 ba2.8k sqft1458 Willow Oak Road, Castle Rock, CO 80104For SaleMLS ID #9174877, Doug Van Meter, Distinct Real Estate LLC. REcolorado as distributed by MLS GRID
- $590,0005 bd4 ba2.2k sqft8274 S Ogden Circle, Littleton, CO 80122For SaleMLS ID #9931124, Diane Tran, Forza Realty, LLC. REcolorado as distributed by MLS GRID
- $500,0003 bd2 ba1.4k sqft4669 S Swadley Way, Morrison, CO 80465For SaleMLS ID #1529724, Bruce Holloman, HomeSmart. REcolorado as distributed by MLS GRID
- $480,0002 bd2 ba1.4k sqft176 Whitehaven Circle, Highlands Ranch, CO 80129For SaleMLS ID #3167824, William Knapp, Compass - Denver. REcolorado as distributed by MLS GRID
- $399,0004 bd4 ba1.9k sqftMillbrook Townhomes, Littleton, CO 80128For SaleMLS ID #7517125, Ron Darling, Assist2Sell RE Professionals. REcolorado as distributed by MLS GRID
- $599,0004 bd3 ba2.2k sqft9889 Thornbury Way, Littleton, CO 80129For SaleMLS ID #7864212, Sean Griffin, Orchard Brokerage LLC. REcolorado as distributed by MLS GRID
- $498,9003 bd2 ba1.8k sqft16138 White Hawk Drive, Parker, CO 80134For SaleMLS ID #5499449, Ryan Prast, Realty One Group Premier Colorado. REcolorado as distributed by MLS GRID
- $585,7004 bd4 ba2.2k sqft4372 S Independence Street, Littleton, CO 80123For SaleMLS ID #4297854, Colin Whitenack, Your Castle Real Estate Inc. REcolorado as distributed by MLS GRID
- $644,9003 bd3 ba2.8k sqft688 E Phillips Drive N, Littleton, CO 80122For SaleMLS ID #4227822, Lindsey Gorzalski, Keller Williams DTC. REcolorado as distributed by MLS GRID
- $429,9003 bd2 ba2.1k sqft8024 S Culebra Peak, Littleton, CO 80127For SaleMLS ID #8523645, Kathleen McCarthy, eXp Realty, LLC. REcolorado as distributed by MLS GRID
- $615,0005 bd3 ba2.7k sqft5006 Stonecrop Circle, Castle Rock, CO 80109For SaleMLS ID #9332663, Tara Simmons, Berkshire Hathaway HomeServices Colorado, LLC - Highlands Ranch Real Estate. REcolorado as distributed by MLS GRID
- $485,0003 bd3 ba1.8k sqft1378 S Akron Way, Denver, CO 80247For SaleMLS ID #7306006, Fariba Keshavarz, Brokers Guild Homes. REcolorado as distributed by MLS GRID
- $475,0004 bd4 ba2.2k sqft7595 S Cove Circle, Centennial, CO 80122For SaleMLS ID #7915221, Matthew Sumner, Sellstate ACE Properties. REcolorado as distributed by MLS GRID
