Skip main navigation
Sold for $3,700,000
  • $3,700,000

    9593 Vescovato Way, Boca Raton, FL 33323

    5beds
    5,895sqft
    Single Family Residence
    Built in 2022
    0.32 Acres Lot
    $3,700,800 Zestimate®
    $628/sqft
    $-- Estimated rent

    Home value

    $3,700,800

    $3.33M - $4.11M

    Not available

    Zestimate® history
    Loading
    Loading...

    Owner options

    List your home for rent

    Find your next renter with Zillow Rental Manager. Plus, with online applications, you can quickly screen prospective tenants – for free.

    Learn more
    Refinance and save

    $27,326/mo

    Est. payment

    Refinancing to a lower rate could help reduce your monthly payments and save thousands over the life of the loan.

    See today's rates

    $27,326/mo

    Est. payment

    Explore your selling options

    Work with a Zillow partner agent

    Leverage their expertise and Zillow's premium Showcase listings to get your home seen by more buyers.

    Get started

    List with your own agent

    Get your home in front of millions of buyers by listing it on Zillow.

    Learn how to do it

    Sell it yourself

    Take full control of how buyers see your home on Zillow by listing For Sale by Owner (FSBO).

    List your home

    What's special

    Expansive eat-in islandFive ensuite bedroomsPrivate putting greenExpansive custom closetsCustom pool and spaClub roomCustom millwork
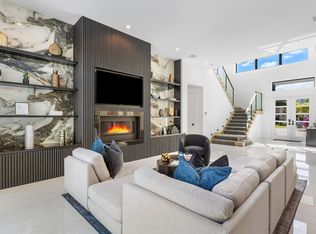
    Welcome to a custom-designed turnkey Riverside model in the Coastal section of Boca Bridges, offering refined luxury and effortless move-in-ready living. This exquisitely designed residence blends grandeur, comfort, and functionality. Featuring five ensuite bedrooms, six full baths, one half bath, club room, and loft, the home is thoughtfully designed for both everyday living and effortless entertaining. A dramatic two-story foyer sets the tone with light oak engineered hardwood floors flowing seamlessly throughout, complemented by custom millwork, architectural archways, and designer accents. At the heart of the home is a chef's kitchen anchored by an expansive eat-in island and outfitted with top-tier Wolf and Sub-Zero appliances. Adjacent is a sunlit dining area and expansive family room, creating a warm yet sophisticated space ideal for entertaining, or realxing. The primary suite serves as a private sanctuary with a seating area, custom window treatments, and designer lighting. Spa-inspired baths and expansive custom closets elevate both luxury and functionality. Outdoor living features a custom pool and spa, turf landscaping, and a private putting green. A rare turnkey opportunity in Boca Bridges offering elevated design and an exceptional lifestyle.

    Zillow last checked:

    Listing updated:

    Listed by:

    Shaina MacMahon 516-521-9327,

    Compass Florida LLC

    Bought with:

    Adam Nawroth, 3489896

    Engel & Volkers Boca Raton

    Source: BeachesMLS,MLS#: B26015719MLS LogoOriginating MLS: BeachesMLS

    Facts & features

    Interior

    Bedrooms & bathrooms
    • Bedrooms: 5
    • Bathrooms: 7
    • Full bathrooms: 6
    • 1/2 bathrooms: 1
    • Main level bathrooms: 2
    • Main level bedrooms: 1
    Primary bedroom
    • Level: Second
    • Area: 323
    • Dimensions: 19 X 17
    Bedroom 2
    • Level: Main
    • Area: 182
    • Dimensions: 14 X 13
    Bedroom 3
    • Level: Second
    • Area: 240
    • Dimensions: 16 X 15
    Bedroom 4
    • Level: Second
    • Area: 210
    • Dimensions: 15 X 14
    Bedroom 5
    • Level: Second
    • Area: 240
    • Dimensions: 16 X 15
    Den
    • Description: Club Room
    • Level: Main
    • Area: 462
    • Dimensions: 22 X 21
    Kitchen
    • Level: Main
    • Area: 234
    • Dimensions: 18 X 13
    Living room
    • Level: Main
    • Area: 480
    • Dimensions: 24 X 20
    Loft
    • Level: Second
    • Area: 256
    • Dimensions: 16 X 16
    Heating
    • Central, Zoned
    Cooling
    • Central Air, Zoned
    Appliances
    • Included: Cooktop, Dryer, Dishwasher, Freezer, Gas Cooktop, Disposal, Gas Range, Microwave, Range, Refrigerator, Washer
    • Laundry: Inside, In Unit, Upper Level
    Features
    • Breakfast Bar, Built-in Features, Breakfast Area, Bathtub, Dining Area, Separate/Formal Dining Room, Dual Sinks, Entrance Foyer, Eat-in Kitchen, High Ceilings, Kitchen Island, Kitchen/Dining Combo, Sitting Area in Primary, Soaking Tub, Separate Shower, Upper Level Primary, Vaulted Ceiling(s), Bar, Walk-In Closet(s)
    • Flooring: Engineered Hardwood, Tile, Wood
    • Doors: French Doors
    • Windows: Blinds, Storm Window(s)
    • Has fireplace: Yes
    • Fireplace features: Gas
    Interior area
    • Total structure area: 8,343
    • Total interior livable area: 5,895 sqft

    Property

    Parking
    • Total spaces: 4
    • Parking features: Attached, Driveway, Electric Vehicle Charging Station(s), Garage, Garage Door Opener
    • Attached garage spaces: 4
    • Has uncovered spaces: Yes
    Accessibility
    • Accessibility features: None
    Features
    • Levels: Two
    • Stories: 2
    • Patio & porch: Covered, Patio, Terrace, Balcony
    • Exterior features: Balcony, Outdoor Living Area, Outdoor Shower
    • Has private pool: Yes
    • Pool features: Fenced, In Ground, Private, Pool/Spa Combo, Association, Heated
    • Has spa: Yes
    • Spa features: In Ground
    • Fencing: Back Yard,Fenced,Full
    • Waterfront features: None
    Lot
    • Size: 0.32 Acres
    • Features: Corner Lot, 1/4 to 1/2 Acre Lot, Sprinklers Automatic
    Details
    • Parcel number: 00424631140003100
    • Zoning: AGR-PUD
    • Special conditions: Standard

    Construction

    Type & style
    • Home type: SingleFamily
    • Architectural style: Contemporary
    • Property subtype: Single Family Residence
    Materials
    • Block
    • Foundation: Block
    • Roof: Flat
    Condition
    • Resale
    • New construction: No
    • Year built: 2022
    Details
    • Builder model: Riverside
    • Builder name: GL Homes

    Utilities & green energy

    • Electric: 3 Phase
    • Sewer: Public Sewer
    • Water: Public
    • Utilities for property: Cable Available, Electricity Available, Natural Gas Available

    Community & HOA

    Community
    • Features: Home Owners Association, Gated, Street Lights
    • Security: Security System, Security Gate, Gated Community, Smoke Detector(s)
    • Subdivision: Boca Bridges
    HOA
    • Has HOA: Yes
    • Amenities included: Basketball Court, Clubhouse, Fitness Center, Gated, Maintenance, Playground, Pickleball, Pool, Recreation Facilities, Restaurant, Spa/Hot Tub, Security, Sidewalks, Tennis Court(s)
    • Services included: Common Areas, Maintenance Grounds, Recreation Facilities, Security, Trash
    • HOA fee: $1,173 monthly
    • HOA phone: 561-644-8554
    Location
    • Region: Boca Raton

    Financial & listing details

    • Price per square foot: $628/sqft
    • Tax assessed value: $3,483,269
    • Annual tax amount: $56,455
    • Date on market: 4/15/2026
    • Cumulative days on market: 91 days
    • Listing terms: Cash,Conventional
    • Electric utility on property: Yes
    • Road surface type: Paved

    Price history

    DateEventPrice
    8/18/2026Sold$3,700,000-7.4%$628/sqft
    Source: BeachesMLS #B26015719 Report a problem
    7/23/2026Pending sale$3,995,000$678/sqft
    Source: BeachesMLS #B26015719 Report a problem
    7/1/2026Price change$3,995,000-2.4%$678/sqft
    Source: BeachesMLS #B26015719 Report a problem
    5/11/2026Price change$4,095,000-2.4%$695/sqft
    Source: BeachesMLS #B26015719 Report a problem
    4/15/2026Listed for sale$4,195,000+68.7%$712/sqft
    Source: BeachesMLS #B26015719 Report a problem
    10/20/2022Sold$2,485,929$422/sqft
    Source: Public Record Report a problem

    Public tax history

    YearProperty taxesTax assessment
    2025$56,455 +40%$3,483,269 +58.4%
    2024$40,333 +21.3%$2,198,923 +10%
    2023$33,254 +514.9%$1,999,021 +600%
    2022$5,408 +16.1%$285,560 +10%
    2021$4,657 +11.2%$259,600 +10%
    2020$4,189 $236,000
    Find assessor info on the county website

    Neighborhood: 33496

    Nearby schools

    GreatSchools rating
    Schools provided by the listing agent
    • Elementary: Whispering Pines (Palm Beach)
    • Middle: Eagles Landing
    • High: Olympic Heights

    Source: BeachesMLS. This data may not be complete. We recommend contacting the local school district to confirm school assignments for this home.

    Get a cash offer in 3 minutes
    Find out how much your home could sell for in as little as 3 minutes with a no-obligation cash offer.
    Estimated market value
    $3,700,800
    Get a cash offer in 3 minutes
    Find out how much your home could sell for in as little as 3 minutes with a no-obligation cash offer.
    Estimated market value
    $3,700,800