THIS is the one you’ve been waiting for! 9593 White Pillar Terrace combines three finished levels, extensive recent updates, a brand-new Trex deck, and a wooded backdrop in the amenity-filled Plantations Two community. Step inside to a bright, welcoming main level with hardwood flooring, recessed lighting, generous living and dining spaces, and an updated kitchen with stainless steel appliances. Just beyond, the new Trex deck completed in 2026 creates a fantastic extension of the living space—perfect for outdoor dining, entertaining, or simply unwinding while overlooking wooded community green space. Upstairs, you’ll find three bedrooms and two full baths. The finished lower level adds even more versatility with a fireplace and half bath, offering plenty of room for a rec room, media space, home office, gym, or additional lounge area. Even better, many of the updates buyers hope to find have already been completed. Seller reports a new electrical panel and newer appliances in 2026, recessed lighting added in 2025/26, flooring replaced approximately 2025, windows and sliding doors replaced approximately 2024, and the roof replaced in 2020. Plantations Two offers a community pool, tennis and pickleball courts, basketball, playground, walking paths, and abundant common green space. The home also includes two assigned parking spaces. With 3 bedrooms, 2 full and 2 half baths, three finished levels, recent improvements, terrific outdoor living, and easy access to MD-124, I-270, shopping, dining, parks, and commuter options, 9593 White Pillar Terrace delivers an exceptional combination of space, updates, setting, and convenience. Come see why this one stands out!
For sale
Price cut: $14.9K (9/22)
$435,000
9593 White Pillar Ter, Gaithersburg, MD 20882
3beds
1,664sqft
Townhouse
Built in 1988
1,800 Square Feet Lot
$433,500 Zestimate®
$261/sqft
$124/mo HOA
What's special
Wooded backdropBrand-new trex deckTerrific outdoor livingBright welcoming main levelRecessed lightingHardwood flooringThree finished levels
- 15 days
- 757
- 64
Likely to sell faster than
Zillow last checked:
Listing updated:
Listed by:
Matthew Kukucka 301-638-8826,
Century 21 Redwood Realty (301) 365-0664,
Co-Listing Agent: David Lyndsay Rouse 240-762-0476,
Century 21 Redwood Realty
Source: Bright MLS,MLS#: MDMC2254412
Facts & features
Interior
Bedrooms & bathrooms
- Bedrooms: 3
- Bathrooms: 4
- Full bathrooms: 2
- 1/2 bathrooms: 2
- Main level bathrooms: 1
Rooms
- Room types: Living Room, Primary Bedroom, Bedroom 2, Bedroom 3, Kitchen, Recreation Room, Utility Room, Full Bath, Half Bath
Primary bedroom
- Features: Attached Bathroom
- Level: Upper
Bedroom 2
- Level: Upper
Bedroom 3
- Level: Upper
Other
- Level: Upper
Half bath
- Level: Main
Half bath
- Level: Lower
Kitchen
- Level: Main
Living room
- Level: Main
Recreation room
- Level: Lower
Utility room
- Level: Lower
Heating
- Central, Forced Air, Programmable Thermostat, Natural Gas
Cooling
- Central Air, Electric
Appliances
- Included: Microwave, Dishwasher, Disposal, Oven/Range - Gas, Refrigerator, Stainless Steel Appliance(s), Dryer, Washer, Gas Water Heater
- Laundry: In Basement, Dryer In Unit, Washer In Unit
Features
- Bathroom - Tub Shower, Ceiling Fan(s), Combination Kitchen/Dining, Crown Molding, Family Room Off Kitchen, Eat-in Kitchen, Kitchen - Table Space, Recessed Lighting, Upgraded Countertops, Dry Wall
- Flooring: Carpet, Ceramic Tile, Hardwood, Wood
- Doors: Sliding Glass
- Windows: Double Pane Windows, Sliding, Screens
- Basement: Full,Finished,Exterior Entry,Rear Entrance,Sump Pump,Walk-Out Access,Windows,Connecting Stairway,Interior Entry
- Number of fireplaces: 1
- Fireplace features: Screen, Wood Burning
Interior area
- Total structure area: 1,904
- Total interior livable area: 1,664 sqft
- Finished area above ground: 1,284
- Finished area below ground: 380
Property
Parking
- Parking features: Assigned, Parking Lot
- Details: Assigned Parking, Assigned Space #: 162
Accessibility
- Accessibility features: None
Features
- Levels: Three
- Stories: 3
- Patio & porch: Deck, Patio
- Pool features: Community
- Has view: Yes
- View description: Garden, Panoramic, Street, Trees/Woods
Lot
- Size: 1,800 Square Feet
- Features: Suburban
Details
- Additional structures: Above Grade, Below Grade
- Parcel number: 161202615362
- Zoning: RE2C
- Special conditions: Standard
Construction
Type & style
- Home type: Townhouse
- Architectural style: Colonial
- Property subtype: Townhouse
Materials
- Vinyl Siding
- Foundation: Slab
- Roof: Asphalt,Shingle
Condition
- Very Good
- New construction: No
- Year built: 1988
Utilities & green energy
- Electric: 200+ Amp Service
- Sewer: Public Sewer
- Water: Public
- Utilities for property: Cable Available, Electricity Available, Natural Gas Available, Phone Available, Sewer Available, Broadband, Cable, DSL, Fiber Optic, LTE Internet Service, Satellite Internet Service
Community & HOA
Community
- Subdivision: Plantations Ii
HOA
- Has HOA: Yes
- Amenities included: Common Grounds, Pool
- Services included: Pool(s), Common Area Maintenance, Snow Removal, Trash
- HOA fee: $1,482 annually
- HOA name: PLANTATIONS TWO COMMUNITY ASSOCIATION, INC.
Location
- Region: Gaithersburg
Financial & listing details
- Price per square foot: $261/sqft
- Tax assessed value: $385,400
- Annual tax amount: $4,574
- Date on market: 9/12/2026
- Listing agreement: Exclusive Agency
- Listing terms: Cash,Conventional,FHA,VA Loan
- Ownership: Fee Simple
Estimated market value
$433,500
$412,000 - $455,000
$2,844/mo
Price history
| Date | Event | Price |
|---|---|---|
| 9/22/2026 | Price change | $435,000-3.3%$261/sqft |
Source:  Bright MLS #MDMC2254412 Report a problem Bright MLS #MDMC2254412 Report a problem | ||
| 9/12/2026 | Listed for sale | $449,900+66.6%$270/sqft |
Source: Bright MLS #MDMC2254412 Report a problem | ||
| 7/15/2016 | Sold | $270,000-1.8%$162/sqft |
Source: Public Record Report a problem | ||
| 6/17/2016 | Pending sale | $275,000$165/sqft |
Source: RE/MAX 2000 #MC9684380 Report a problem | ||
| 6/12/2016 | Listed for sale | $275,000-1.3%$165/sqft |
Source: RE/MAX 2000 #MC9684380 Report a problem | ||
| 8/24/2011 | Listing removed | $1,600$1/sqft |
Source: Exit Realty Plus #MC7666118 Report a problem | ||
| 8/18/2011 | Price change | $1,600-3%$1/sqft |
Source: Exit Realty Plus #MC7666118 Report a problem | ||
| 8/7/2011 | Listed for rent | $1,650$1/sqft |
Source: Exit Realty Plus #MC7666118 Report a problem | ||
| 2/7/2005 | Sold | $278,500+122.8%$167/sqft |
Source: Public Record Report a problem | ||
| 7/9/1998 | Sold | $125,000$75/sqft |
Source: Public Record Report a problem | ||
Public tax history
| Year | Property taxes | Tax assessment |
|---|---|---|
| 2025 | $3,882 +1.1% | $359,400 +7.8% |
| 2024 | $3,838 +5.5% | $333,400 +5.6% |
| 2023 | $3,637 +10.6% | $315,667 +6% |
| 2022 | $3,288 +6.4% | $297,933 +6.3% |
| 2021 | $3,089 +5.3% | $280,200 +5.3% |
| 2020 | $2,935 +12% | $266,033 +11.9% |
| 2019 | $2,621 -0.2% | $237,700 |
| 2018 | $2,626 -4% | $237,700 |
| 2017 | $2,734 +30% | $237,700 |
| 2016 | $2,104 | $237,700 -0.8% |
| 2015 | $2,104 | $239,700 +0.1% |
| 2014 | $2,104 | $239,433 +0.1% |
| 2013 | -- | $239,167 +0.1% |
| 2012 | -- | $238,900 |
| 2011 | -- | $238,900 |
| 2010 | -- | $238,900 -23.2% |
| 2009 | -- | $311,210 +15.6% |
| 2008 | -- | $269,122 +18.5% |
| 2007 | -- | $227,036 +22.8% |
| 2006 | -- | $184,950 +11.3% |
| 2005 | -- | $166,196 +12.7% |
| 2004 | -- | $147,443 +14.6% |
| 2003 | -- | $128,690 +2.7% |
| 2002 | -- | $125,276 |
| 2001 | -- | $125,276 |
Find assessor info on the county website
Monthly payment
Est. payment
Payment breakdown
Explore the cost of this home by adjusting the details. Changes won't be saved.Climate risks
Neighborhood: 20882
Nearby schools
Schools provided by the listing agent
- Elementary: Woodfield
- Middle: John T. Baker
- High: Damascus
- District: Montgomery County Public Schools
Source: Bright MLS. This data may not be complete. We recommend contacting the local school district to confirm school assignments for this home.
- $405,000-- bd2 ba1.2k sqft9591 White Pillar Ter, Gaithersburg, MD 20882Off Market
- $419,5003 bd4 ba1.2k sqft9589 White Pillar Ter, Gaithersburg, MD 20882Off Market
- $430,0003 bd4 ba1.8k sqft9595 White Pillar Ter, Gaithersburg, MD 20882Pending

- $430,300-- bd2 ba1.4k sqft9587 White Pillar Ter, Gaithersburg, MD 20882Off Market
Similar homes
- $435,0003 bd3 ba2.2k sqft8918 Centerway Rd, Gaithersburg, MD 20879For Sale

 MLS ID #MDMC2254606, Melissa Bernstein, RLAH @properties. Bright MLS
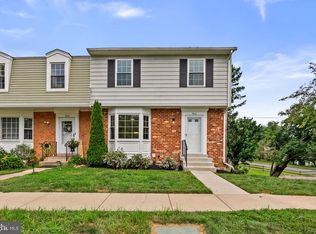
 - $450,0003 bd4 ba1.4k sqft9110 Bobwhite Cir, Gaithersburg, MD 20879For Sale
 MLS ID #MDMC2253372, Kevin Grolig, Compass. Bright MLS
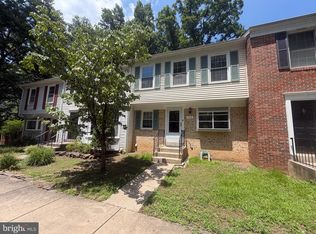
 - $435,0003 bd4 ba2k sqft1103 Wildpark Ave, Gaithersburg, MD 20879For Sale
 MLS ID #MDMC2244802, Min Zhang, Prostage Realty, LLC. Bright MLS
 - $475,0003 bd4 ba1.6k sqft8527 Fountain Valley Dr, Montgomery Village, MD 20886For Sale
 MLS ID #MDMC2256042, Jose Morejon, Realty Advantage of Maryland LLC. Bright MLS
 - $434,0004 bd4 ba1.2k sqft12163 Flag Harbor Dr, Germantown, MD 20874For SaleMLS ID #MDMC2255888, Doug Lunenfeld, Keller Williams Capital Properties. Bright MLS
- $495,0003 bd4 ba1.9k sqft19051 Highstream Dr, Germantown, MD 20874For SaleMLS ID #MDMC2257356, Chanel Thomas, Smart Realty, LLC. Bright MLS
- $425,0003 bd3 ba1.8k sqft19106 Cherry Bend Dr, Germantown, MD 20874For SaleMLS ID #MDMC2245274, Jim Winn, Real Broker, LLC - Gaithersburg. Bright MLS
- $450,0004 bd3 ba1.8k sqft20418 Shadow Oak Ct, Gaithersburg, MD 20886For SaleMLS ID #MDMC2243714, Zugell Jamison, Cummings & Co. Realtors. Bright MLS
- $440,0003 bd4 ba1.9k sqft12539 Coral Grove Pl, Germantown, MD 20874For SaleMLS ID #MDMC2253776, Stephanie Tito, Samson Properties. Bright MLS
- $450,0003 bd3 ba1.8k sqft20316 Waters Row Ter, Germantown, MD 20874For SaleMLS ID #MDMC2242044, Stephanie Evans, RE/MAX Realty Group. Bright MLS
- $444,9003 bd4 ba1.1k sqft19239 Esmond Ter, Germantown, MD 20874For SaleMLS ID #MDMC2246288, Khalid Fahimi, Service First Realty Corp. Bright MLS
- $345,0002 bd3 ba1.6k sqftScenery Pointe Codm, Germantown, MD 20876For SaleMLS ID #MDMC2254288, Jeff McInnis, Samson Properties. Bright MLS
- $515,0003 bd4 ba1.7k sqft10 Almaden Pl, Gaithersburg, MD 20878For SaleMLS ID #MDMC2250936, Lupe Rohrer, Redfin Corp. Bright MLS
- $368,0003 bd4 ba2.2k sqftGermantown Park, Germantown, MD 20874For SaleMLS ID #MDMC2256274, Patience Kplivi, Diligence Real Estate LLC. Bright MLS
- $499,9003 bd4 ba2k sqft20126 Seabreeze Ct, Germantown, MD 20874For SaleMLS ID #MDMC2255712, Jack Kort, Weichert, REALTORS. Bright MLS
- $649,9003 bd4 ba1.9k sqft27 Fairbanks Dr, Gaithersburg, MD 20877For SaleMLS ID #MDMC2257352, Ellen Quach, EQCO Real Estate Inc.. Bright MLS
- $390,0003 bd4 ba1.7k sqft328 Violet Ct, Mount Airy, MD 21771For SaleMLS ID #MDCR2037372, Cameron Beckner, Keller Williams Realty Centre. Bright MLS
- $365,0002 bd3 ba1.3k sqft10344 Royal Woods Ct, Montgomery Village, MD 20886For SaleMLS ID #MDMC2250848, Mercedes Fitzgerald, The Agency DC. Bright MLS
- $610,0003 bd3 ba2.3k sqft4642 Ripley Manor Ter, Olney, MD 20832For SaleMLS ID #MDMC2256142, Janice Valois, Compass. Bright MLS
- $380,0002 bd3 ba1.2k sqft9 Climbing Ivy Ct, Germantown, MD 20874For SaleMLS ID #MDMC2250504, Jennifer Lewis, Monument Sotheby's International Realty. Bright MLS
