Welcome to this spacious two-story home in the desirable Paintbrush Hills community! Conveniently located near top-rated schools, shopping, and local military bases, this home offers the perfect balance of peaceful living with easy access to everyday essentials, hospitals, and restaurants. From the moment you arrive, you’ll be greeted by beautiful landscaping and an oversized front porch—an inviting space to relax and take in the serene surroundings. Step inside to a bright, open living area with a dining space bathed in natural light. The well-appointed kitchen shines with updated appliances, a unique glass countertop, a large pantry, and bar seating, seamlessly flowing into the cozy family room. Gather around the fireplace for a warm and inviting atmosphere, or step outside to the expansive, fully fenced backyard—your own private oasis complete with an included hot tub. Upstairs, you’ll find three generously sized bedrooms, including a luxurious primary suite, two secondary bedrooms, and a versatile loft/flex space. The fully finished basement expands your living options, featuring a home theater/living room, a gym, an additional bedroom, and a full bathroom. Out back, enjoy plenty of space for recreation and relaxation, complete with a hot tub and—yes—a charming chicken coop! Thoughtful upgrades throughout the home include brand-new Andersen windows, a new furnace and A/C, a 50 AMP RV outlet, a stamped concrete rear patio, and solar panels for energy efficiency. This home has been lovingly maintained and upgraded—come see it for yourself!
Sold for $500,000
$500,000
9593 Witherbee Dr, Peyton, CO 80831
4beds
2,506sqft
Single Family Residence
Built in 2004
8,276 Square Feet Lot
$488,700 Zestimate®
$200/sqft
$2,481 Estimated rent
Home value
$488,700
$464,000 - $513,000
$2,481/mo
Zestimate® history
Owner options
List your home for rent
$2,481/mo
Rent Zestimate®
Find your next renter with Zillow Rental Manager. Plus, with online applications, you can quickly screen prospective tenants – for free.
$2,481/mo
Rent Zestimate®
Refinance and save
$2,861/mo
Est. payment
Refinancing to a lower rate could help reduce your monthly payments and save thousands over the life of the loan.
$2,861/mo
Est. payment
Explore your selling options
Work with a Zillow partner agent
Leverage their expertise and Zillow's premium Showcase listings to get your home seen by more buyers.
Get startedList with your own agent
Get your home in front of millions of buyers by listing it on Zillow.
Learn how to do itSell it yourself
Take full control of how buyers see your home on Zillow by listing For Sale by Owner (FSBO).
List your homeWhat's special
Unique glass countertopOversized front porchCozy family roomLuxurious primary suiteExpansive fully fenced backyardPrivate oasisFully finished basement
Zillow last checked:
Listing updated:
Listed by:
Michelle Reno MRP 719-648-2002,
Keller Williams Clients Choice Realty
Bought with:
Lauren Jerden MRP
Exp Realty LLC
Source: elevateMLS,MLS#: 1500536
Facts & features
Interior
Bedrooms & bathrooms
- Bedrooms: 4
- Bathrooms: 4
- Full bathrooms: 3
- 1/2 bathrooms: 1
Primary bedroom
- Level: Upper
- Area: 154 Square Feet
- Dimensions: 11 x 14
Heating
- Forced Air, Natural Gas
Cooling
- Central Air
Appliances
- Included: Dishwasher, Disposal, Dryer, Microwave, Oven, Range, Refrigerator, Washer
- Laundry: Upper Level
Features
- Flooring: Carpet, Wood
- Basement: Full,Partially Finished
- Has fireplace: Yes
- Fireplace features: Gas
Interior area
- Total structure area: 2,506
- Total interior livable area: 2,506 sqft
- Finished area above ground: 1,716
- Finished area below ground: 790
Property
Parking
- Total spaces: 3
- Parking features: Attached
- Attached garage spaces: 3
Features
- Levels: Two
- Stories: 2
- Patio & porch: Concrete
- Has spa: Yes
- Spa features: Hot Tub/Spa
- Fencing: Full
Lot
- Size: 8,276 Square Feet
- Features: Corner Lot, Level, See Remarks, Landscaped
Details
- Additional structures: Storage
- Parcel number: 5225304005
Construction
Type & style
- Home type: SingleFamily
- Property subtype: Single Family Residence
Materials
- Masonite, Framed on Lot
- Roof: Composite Shingle
Condition
- Existing Home
- New construction: No
- Year built: 2004
Utilities & green energy
- Electric: 220 Volts in Garage
- Water: Municipal
- Utilities for property: Cable Available, Electricity Connected, Natural Gas Available
Green energy
- Energy generation: Solar Photovoltaic
Community & HOA
Location
- Region: Peyton
Financial & listing details
- Price per square foot: $200/sqft
- Tax assessed value: $492,977
- Annual tax amount: $2,450
- Date on market: 2/21/2025
- Listing terms: Cash,Conventional,FHA,VA Loan
- Electric utility on property: Yes
Price history
| Date | Event | Price |
|---|---|---|
| 6/17/2025 | Sold | $500,000+0.2%$200/sqft |
Source:  elevateMLS #1500536 Report a problem elevateMLS #1500536 Report a problem | ||
| 5/23/2025 | Pending sale | $499,000$199/sqft |
Source: elevateMLS #1500536 Report a problem | ||
| 5/18/2025 | Listing removed | $499,000$199/sqft |
Source: elevateMLS #1500536 Report a problem | ||
| 5/14/2025 | Price change | $499,000-4%$199/sqft |
Source: elevateMLS #1500536 Report a problem | ||
| 5/2/2025 | Price change | $520,000-4.6%$208/sqft |
Source: elevateMLS #1500536 Report a problem | ||
| 2/21/2025 | Listed for sale | $545,000+65.2%$217/sqft |
Source: elevateMLS #1500536 Report a problem | ||
| 5/14/2019 | Sold | $330,000+1.5%$132/sqft |
Source: Public Record Report a problem | ||
| 5/1/2019 | Listed for sale | $325,000$130/sqft |
Source: Mountain Peak Realty Llc #1555913 Report a problem | ||
| 5/1/2019 | Pending sale | $325,000$130/sqft |
Source: Mountain Peak Realty Llc #1555913 Report a problem | ||
| 5/1/2019 | Listed for sale | $325,000+3.2%$130/sqft |
Source: Mountain Peak Realty Llc #1555913 Report a problem | ||
| 8/13/2018 | Listing removed | $315,000$126/sqft |
Source: Redefy Real Estate #5139437 Report a problem | ||
| 8/3/2018 | Price change | $315,000-2.7%$126/sqft |
Source: Redefy Real Estate #5139437 Report a problem | ||
| 7/7/2018 | Price change | $323,900-0.3%$129/sqft |
Source: Redefy Real Estate #5139437 Report a problem | ||
| 6/18/2018 | Listed for sale | $324,900+28.9%$130/sqft |
Source: Redefy Real Estate #5139437 Report a problem | ||
| 7/21/2014 | Sold | $252,000$101/sqft |
Source: Public Record Report a problem | ||
| 5/22/2014 | Listed for sale | $252,000+14.2%$101/sqft |
Source: Mistwood Properties #5034980 Report a problem | ||
| 12/19/2005 | Sold | $220,700$88/sqft |
Source: Public Record Report a problem | ||
Public tax history
| Year | Property taxes | Tax assessment |
|---|---|---|
| 2024 | $2,450 +18.4% | $33,030 |
| 2023 | $2,070 -6% | $33,030 +45% |
| 2022 | $2,201 | $22,780 -2.8% |
| 2021 | -- | $23,440 +13.3% |
| 2020 | $2,112 +2% | $20,680 |
| 2019 | $2,070 +10.5% | $20,680 +6.5% |
| 2018 | $1,873 -5.9% | $19,410 |
| 2017 | $1,991 +6.3% | $19,410 -3.2% |
| 2016 | $1,873 -1.5% | $20,060 +28.8% |
| 2015 | $1,902 +34.1% | $15,570 +10% |
| 2014 | $1,419 | $14,160 |
| 2013 | -- | -- |
| 2012 | -- | $15,220 |
| 2011 | $1,637 | $15,220 -10% |
| 2010 | -- | $16,920 |
| 2009 | -- | $16,920 -0.8% |
| 2008 | -- | $17,060 |
| 2006 | -- | $17,060 +169.1% |
| 2004 | -- | $6,340 |
Find assessor info on the county website
Neighborhood: 80831
Nearby homes
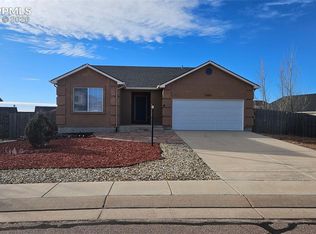
- $474,1005 bd3 ba2.7k sqft9573 Witherbee Dr, Peyton, CO 80831Off Market

- $425,0003 bd2 ba3k sqft10921 Redington Dr, Peyton, CO 80831Sold
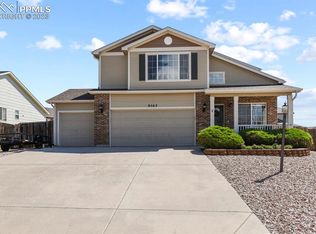
- $510,0004 bd3 ba3k sqft9563 Witherbee Dr, Peyton, CO 80831Sold
- $353,2453 bd3 ba2.7k sqft10891 Redington Dr, Peyton, CO 80831Off Market
- $417,6003 bd2 ba1.4k sqft10910 Redington Dr, Peyton, CO 80831Off Market
- $540,8005 bd3 ba3.4k sqft9582 Witherbee Dr, Peyton, CO 80831Off Market
- $483,7005 bd3 ba3k sqft10920 Redington Dr, Peyton, CO 80831Off Market
- $486,0005 bd3 ba1.4k sqft9572 Witherbee Dr, Peyton, CO 80831Off Market
Nearby schools
GreatSchools rating
- 6/10Bennett Ranch Elementary SchoolGrades: PK-5Distance: 0.4 mi
- 5/10Falcon Middle SchoolGrades: 6-8Distance: 0.3 mi
- 5/10Falcon High SchoolGrades: 9-12Distance: 2.7 mi
Schools provided by the listing agent
- Elementary: Bennett Ranch
- Middle: Falcon
- High: Falcon
- District: Falcon-49
Source: elevateMLS. This data may not be complete. We recommend contacting the local school district to confirm school assignments for this home.
Get a cash offer in 3 minutes
Find out how much your home could sell for in as little as 3 minutes with a no-obligation cash offer.
Estimated market value
$488,700
Get a cash offer in 3 minutes
Find out how much your home could sell for in as little as 3 minutes with a no-obligation cash offer.
Estimated market value
$488,700
- Colorado
- El Paso County
- Peyton
- 80831
- 9593 Witherbee Dr
Nearby cities
Nearby zip codes
Other Peyton Topics
