Skip main navigation
Sold for $1,049,000
  • $1,049,000

    9594 Brook Hill Lane, Lone Tree, CO 80124

    4beds
    4,352sqft
    Single Family Residence
    Built in 1999
    4,352 Square Feet Lot
    $1,046,200 Zestimate®
    $241/sqft
    $4,963 Estimated rent

    Home value

    $1,046,200

    $994,000 - $1.10M

    $4,963/mo

    Zestimate® history
    Loading
    Loading...

    Owner options

    List your home for rent

    $4,963/mo

    Rent Zestimate®

    Find your next renter with Zillow Rental Manager. Plus, with online applications, you can quickly screen prospective tenants – for free.

    Learn more

    $4,963/mo

    Rent Zestimate®

    Refinance and save

    $6,401/mo

    Est. payment

    Refinancing to a lower rate could help reduce your monthly payments and save thousands over the life of the loan.

    See today's rates

    $6,401/mo

    Est. payment

    Explore your selling options

    Work with a Zillow partner agent

    Leverage their expertise and Zillow's premium Showcase listings to get your home seen by more buyers.

    Get started

    List with your own agent

    Get your home in front of millions of buyers by listing it on Zillow.

    Learn how to do it

    Sell it yourself

    Take full control of how buyers see your home on Zillow by listing For Sale by Owner (FSBO).

    List your home

    What's special

    Wet bar for entertainingHigh fire resistanceLow maintenanceCovered porchHalf bathSpacious primary suiteWalk-in pantry
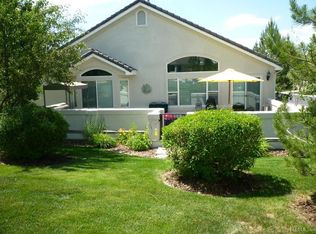
    Located in a gated community just minutes from I-25, Park Meadows Mall, and top dining and shopping, this ranch-style home offers effortless access to downtown while maintaining privacy and tranquility. One of the few homes backing to a greenbelt, it features a deck overlooking scenic open space with the Willow Creek Trail directly behind the property. The stucco exterior provides durability against hail, sun, and wind, along with energy efficiency, high fire resistance, and low maintenance—ideal for Colorado’s climate. The concrete tile roof offers lasting durability, often for the life of the structure, with thermal mass that enhances year-round energy efficiency. Exterior painting is covered by the HOA during scheduled cycles, and the HOA maintains landscaping, including mowing, fertilization, sprinkler care, trees and shrubs, street upkeep, snow removal, and seasonal winterization. A covered porch welcomes you into this thoughtfully designed home, where soaring ceilings create a bright, inviting atmosphere. The main level features a dining room ideal for entertaining, a cozy kitchen with stainless steel appliances and walk-in pantry, and a private office with plantation shutters. The spacious primary suite offers a five-piece bath and walk-in closet, while an additional main-floor bedroom with en suite bath provides guest accommodations. A half bath and laundry room complete the main level. The finished walk-out basement expands the living space, with a wet bar for entertaining, two flexible rooms, and a large storage area that could be finished as an additional bedroom. Don’t miss the chance to call this exceptional home your own!

    Zillow last checked:

    Listing updated:

    Listed by:

    Lyna Nguyen 720-365-2974 nguyen.lyna@gmail.com,

    Brokers Guild Real Estate

    Bought with:

    Laura Frenkel, 100039854

    Resolute, Inc.

    Source: REcolorado as distributed by MLS GRID,MLS#: 8983119MLS Logo

    Facts & features

    Interior

    Bedrooms & bathrooms
    • Bedrooms: 4
    • Bathrooms: 4
    • Full bathrooms: 3
    • 1/2 bathrooms: 1
    • Main level bathrooms: 4
    • Main level bedrooms: 2
    Bedroom
    • Features: Primary Suite
    • Level: Main
    • Area: 358.87 Square Feet
    • Dimensions: 22.67 x 15.83
    Bedroom
    • Level: Main
    • Area: 160.47 Square Feet
    • Dimensions: 12.92 x 12.42
    Bedroom
    • Level: Basement
    • Area: 236.3 Square Feet
    • Dimensions: 15.67 x 15.08
    Bedroom
    • Level: Basement
    • Area: 146.63 Square Feet
    • Dimensions: 11 x 13.33
    Bathroom
    • Features: Primary Suite
    • Level: Main
    • Area: 114.94 Square Feet
    • Dimensions: 16.42 x 7
    Bathroom
    • Features: En Suite Bathroom
    • Level: Main
    • Area: 40.98 Square Feet
    • Dimensions: 8.33 x 4.92
    Bathroom
    • Level: Main
    • Area: 22.98 Square Feet
    • Dimensions: 4.92 x 4.67
    Bathroom
    • Level: Main
    • Area: 44.67 Square Feet
    • Dimensions: 4.92 x 9.08
    Dining room
    • Level: Main
    • Area: 144.93 Square Feet
    • Dimensions: 13.08 x 11.08
    Kitchen
    • Level: Main
    • Area: 163.8 Square Feet
    • Dimensions: 10.92 x 15
    Laundry
    • Level: Main
    Living room
    • Level: Main
    • Area: 322.03 Square Feet
    • Dimensions: 23.42 x 13.75
    Living room
    • Level: Basement
    • Area: 454.84 Square Feet
    • Dimensions: 15.33 x 29.67
    Office
    • Level: Main
    • Area: 188.7 Square Feet
    • Dimensions: 12.58 x 15
    Heating
    • Forced Air
    Cooling
    • Central Air
    Appliances
    • Included: Cooktop, Dishwasher, Disposal, Dryer, Oven, Refrigerator, Washer, Wine Cooler
    Features
    • Built-in Features, Eat-in Kitchen, Entrance Foyer, Pantry, Primary Suite, Quartz Counters, Tile Counters, Walk-In Closet(s), Wet Bar
    • Flooring: Carpet, Tile
    • Windows: Window Coverings
    • Basement: Finished,Walk-Out Access
    • Number of fireplaces: 1
    • Fireplace features: Living Room
    • Common walls with other units/homes: No Common Walls
    Interior area
    • Total structure area: 4,352
    • Total interior livable area: 4,352 sqft
    • Finished area above ground: 2,176
    • Finished area below ground: 1,594

    Property

    Parking
    • Total spaces: 2
    • Parking features: Concrete
    • Attached garage spaces: 2
    Features
    • Levels: One
    • Stories: 1
    • Patio & porch: Covered, Deck, Front Porch
    Lot
    • Size: 4,352 Square Feet
    • Features: Greenbelt
    Details
    • Parcel number: R0407135
    • Special conditions: Standard

    Construction

    Type & style
    • Home type: SingleFamily
    • Property subtype: Single Family Residence
    Materials
    • Frame, Stone
    • Roof: Concrete
    Condition
    • Year built: 1999

    Utilities & green energy

    • Sewer: Public Sewer
    • Water: Public
    • Utilities for property: Electricity Connected, Natural Gas Connected

    Community & HOA

    Community
    • Subdivision: Heritage Hills
    HOA
    • Has HOA: Yes
    • Amenities included: Clubhouse, Gated
    • Services included: Exterior Maintenance w/out Roof, Maintenance Grounds, Recycling, Snow Removal, Trash
    • HOA fee: $300 monthly
    • HOA name: WESTWIND MANAGEMENT
    • HOA phone: 303-369-1800
    Location
    • Region: Lone Tree

    Financial & listing details

    • Price per square foot: $241/sqft
    • Tax assessed value: $856,879
    • Annual tax amount: $4,323
    • Date on market: 1/9/2026
    • Listing terms: Cash,Conventional,FHA,VA Loan
    • Exclusions: Staging Items
    • Ownership: Individual
    • Electric utility on property: Yes

    Price history

    DateEventPrice
    3/17/2026Sold$1,049,000$241/sqft
    Source: REcolorado as distributed by MLS GRID #8983119 Report a problem
    2/2/2026Pending sale$1,049,000$241/sqft
    Source: REcolorado as distributed by MLS GRID #8983119 Report a problem
    1/30/2026Listed for sale$1,049,000$241/sqft
    Source: REcolorado as distributed by MLS GRID #8983119 Report a problem
    1/12/2026Pending sale$1,049,000$241/sqft
    Source: REcolorado as distributed by MLS GRID #8983119 Report a problem
    1/9/2026Listed for sale$1,049,000+146%$241/sqft
    Source: REcolorado as distributed by MLS GRID #8983119 Report a problem
    7/14/1999Sold$426,461$98/sqft
    Source: Public Record Report a problem

    Public tax history

    YearProperty taxesTax assessment
    2025$4,323 -1%$53,550 -5.3%
    2024$4,366 +12.9%$56,530 -0.9%
    2023$3,866 -3.8%$57,070 +15.4%
    2022$4,019 $49,460 -2.8%
    2021-- $50,880 +10.4%
    2020$4,251 +19.7%$46,070
    2019$3,553 +7.4%$46,070 +12.3%
    2018$3,308 +11.1%$41,040
    2017$2,976 +55.2%$41,040 -3.9%
    2016$1,917 -2.2%$42,720
    2015$1,960 -41.7%$42,720 +22.1%
    2014$3,359 $34,980
    2013-- $34,980 -8.2%
    2012-- $38,120
    2011-- $38,120 -11.7%
    2010-- $43,190 +11.8%
    2009$3,676 $38,640
    2008-- $38,640 +12.6%
    2007-- $34,310
    2006$3,235 +0.7%$34,310 -2.1%
    2004$3,212 -5.2%$35,060 -8.2%
    2003$3,389 $38,190 +4.2%
    2002-- $36,650 +6.3%
    2001$3,325 +162.1%$34,490 +385.1%
    2000$1,269 $7,110
    Find assessor info on the county website

    Neighborhood: 80124

    Nearby schools

    GreatSchools rating
    Schools provided by the listing agent
    • Elementary: Acres Green
    • Middle: Cresthill
    • High: Highlands Ranch
    • District: Douglas RE-1

    Source: REcolorado as distributed by MLS GRID. This data may not be complete. We recommend contacting the local school district to confirm school assignments for this home.

    Get a cash offer in 3 minutes
    Find out how much your home could sell for in as little as 3 minutes with a no-obligation cash offer.
    Estimated market value
    $1,046,200
    Get a cash offer in 3 minutes
    Find out how much your home could sell for in as little as 3 minutes with a no-obligation cash offer.
    Estimated market value
    $1,046,200