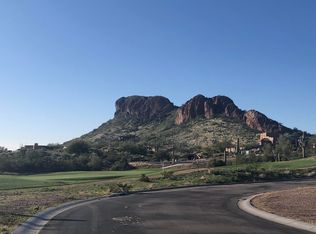
Beautiful new custom home located in Gold Canyon East at Barkley Ranch backing Golf Course on the 10th Green of the Dinosaur Course. Incredible elevated unobstructed expansive views of the golf course. Can clearly see 4 Golf fairways on one of the most beautiful Golf courses in Arizona. Exceptional Superstition Mountain views. Fantastic finishes and details in the cabinetry, wood flooring, wood boxed beams on ceiling, marble tiled master bath, firepit and built in barbecue. The home surrounds a resort style pool with tiled Baja shelf and spa, stone finished columns with copper scuppers pouring waterfalls into the pool.
Travertine pavered patios and pool deck with synthetic grass and firepit inside the fenced yard overlooking the 10th green of the golf course across the pool.
Sold for $1,675,000
$1,675,000
9594 E TEE BOX Court, Gold Canyon, AZ 85118
4beds
2,781sqft
Single Family Residence
Built in 2024
0.28 Acres Lot
$1,578,800 Zestimate®
$602/sqft
$5,044 Estimated rent
Home value
$1,578,800
$1.44M - $1.74M
$5,044/mo
Zestimate® history
Owner options
List your home for rent
$5,044/mo
Rent Zestimate®
Find your next renter with Zillow Rental Manager. Plus, with online applications, you can quickly screen prospective tenants – for free.
$5,044/mo
Rent Zestimate®
Refinance and save
$8,011/mo
Est. payment
Refinancing to a lower rate could help reduce your monthly payments and save thousands over the life of the loan.
$8,011/mo
Est. payment
Explore your selling options
Work with a Zillow partner agent
Leverage their expertise and Zillow's premium Showcase listings to get your home seen by more buyers.
Get startedList with your own agent
Get your home in front of millions of buyers by listing it on Zillow.
Learn how to do itSell it yourself
Take full control of how buyers see your home on Zillow by listing For Sale by Owner (FSBO).
List your homeWhat's special
Travertine pavered patiosBacking golf courseResort style poolFenced yardSuperstition mountain viewsBuilt in barbecueFantastic finishes
Zillow last checked:
Listing updated:
Listed by:
Mark Funk 480-468-8881,
Gentry Real Estate
Bought with:
Non-MLS Agent
Non-MLS Office
Source: ARMLS,MLS#: 6730390
Facts & features
Interior
Bedrooms & bathrooms
- Bedrooms: 4
- Bathrooms: 4
- Full bathrooms: 3
- 1/2 bathrooms: 1
Heating
- Electric
Cooling
- Central Air
Appliances
- Included: Refrigerator, Built-in Microwave, Dishwasher, Disposal, Gas Range, Gas Oven
Features
- Pantry, Granite Counters, Double Vanity, Eat-in Kitchen, No Interior Steps, Vaulted Ceiling(s), Wet Bar, Kitchen Island, Separate Shwr & Tub
- Flooring: Carpet, Tile, Wood
- Windows: Low Emissivity Windows, Vinyl Frame
- Has basement: No
- Number of fireplaces: 1
- Fireplace features: Fire Pit, Gas
Interior area
- Total structure area: 2,781
- Total interior livable area: 2,781 sqft
Property
Parking
- Total spaces: 3
- Parking features: Garage
- Garage spaces: 3
Features
- Stories: 1
- Exterior features: Built-in Barbecue
- Has private pool: Yes
- Pool features: Fenced
- Has spa: Yes
- Spa features: Heated, Private
- Fencing: Block,Wrought Iron
- Has view: Yes
- View description: Mountain(s)
Lot
- Size: 0.28 Acres
- Features: Sprinklers In Rear, Sprinklers In Front, Desert Back, Desert Front, On Golf Course, Cul-De-Sac, Synthetic Grass Back, Auto Timer H2O Front, Auto Timer H2O Back
Details
- Parcel number: 10474419
Construction
Type & style
- Home type: SingleFamily
- Property subtype: Single Family Residence
Materials
- Brick Veneer, Spray Foam Insulation, Synthetic Stucco, Wood Frame, Painted, Stone, Ducts Professionally Air-Sealed
- Roof: Tile
Condition
- Year built: 2024
Details
- Builder name: Bellago Homes
Utilities & green energy
- Electric: 220 Volts in Kitchen
- Sewer: Private Sewer
- Water: Pvt Water Company
- Utilities for property: Propane
Community & HOA
Community
- Features: Golf
- Subdivision: GOLD CANYON EAST PARCEL 9 2017005048
HOA
- Has HOA: Yes
- Services included: Maintenance Grounds
- HOA fee: $288 annually
- HOA name: Gold Canyon East Ass
- HOA phone: 480-539-1396
Location
- Region: Gold Canyon
Financial & listing details
- Price per square foot: $602/sqft
- Tax assessed value: $836,486
- Annual tax amount: $1,074
- Date on market: 10/29/2025
- Cumulative days on market: 145 days
- Listing terms: Cash,Conventional
- Ownership: Fee Simple
- Electric utility on property: Yes
Price history
| Date | Event | Price |
|---|---|---|
| 12/27/2024 | Sold | $1,675,000-4.3%$602/sqft |
Source:  ARMLS #6730390 Report a problem ARMLS #6730390 Report a problem | ||
| 12/4/2024 | Pending sale | $1,750,000$629/sqft |
Source: ARMLS #6730390 Report a problem | ||
| 10/30/2024 | Price change | $1,750,000-5.4%$629/sqft |
Source: ARMLS #6730390 Report a problem | ||
| 10/5/2024 | Price change | $1,850,000-5.1%$665/sqft |
Source: ARMLS #6730390 Report a problem | ||
| 7/12/2024 | Listed for sale | $1,950,000+139.3%$701/sqft |
Source: ARMLS #6730390 Report a problem | ||
| 1/23/2024 | Listing removed | $814,900$293/sqft |
Source: ARMLS #6215301 Report a problem | ||
| 5/7/2021 | Listing removed | $814,900$293/sqft |
Source: ARMLS #6215301 Report a problem | ||
| 4/1/2021 | Listed for sale | $814,900$293/sqft |
Source: ARMLS #6215301 Report a problem | ||
Public tax history
| Year | Property taxes | Tax assessment |
|---|---|---|
| 2026 | $6,082 +454% | $83,648 -0.5% |
| 2025 | $1,098 +2.2% | $84,075 +957.8% |
| 2024 | $1,074 0% | $7,948 +5% |
| 2023 | $1,074 -2% | $7,569 |
| 2022 | $1,097 +2.6% | $7,569 |
| 2021 | $1,069 +3.8% | $7,569 |
| 2020 | $1,030 +2.5% | $7,569 -6.3% |
| 2019 | $1,004 | $8,074 |
Find assessor info on the county website
Neighborhood: 85118
Nearby homes
- $30,000-- bd-- ba-- sqft9555 E Quarter Circle Loop, Gold Canyon, AZ 85118Sold
- $125,108-- bd-- ba-- sqft9591 E Tee Box Ct, Gold Canyon, AZ 85118Off Market
- $230,4000.334 Acres9591 E Tee Box Ct LOT 14, Gold Canyon, AZ 85118Lot/Land
- $115,934-- bd-- ba-- sqft9609 E Tee Box Ct, Gold Canyon, AZ 85118Off Market
- $236,7000.31 Acres9609 E Tee Box Ct LOT 13, Gold Canyon, AZ 85118Lot/Land
- $250,000-- bd-- ba-- sqft9611 E Tee Box Ct, Gold Canyon, AZ 85118Sold
- $250,0000.398 Acres9611 E Tee Box Ct LOT 12, Gold Canyon, AZ 85118Sold
- $211,4485.5 Acres9783 E Baseline Ave, Gold Canyon, AZ 85118Off Market
Nearby schools
GreatSchools rating
- 7/10Peralta Trail Elementary SchoolGrades: K-6Distance: 2.5 mi
- 1/10Cactus Canyon Junior High SchoolGrades: 6-8Distance: 6.6 mi
- 4/10Apache Junction High SchoolGrades: 9-12Distance: 6.9 mi
Schools provided by the listing agent
- Elementary: Peralta Trail Elementary School
- Middle: Cactus Canyon Junior High
- High: Apache Junction High School
- District: Apache Junction Unified District
Source: ARMLS. This data may not be complete. We recommend contacting the local school district to confirm school assignments for this home.
Get a cash offer in 3 minutes
Find out how much your home could sell for in as little as 3 minutes with a no-obligation cash offer.
Estimated market value
$1,578,800
Get a cash offer in 3 minutes
Find out how much your home could sell for in as little as 3 minutes with a no-obligation cash offer.
Estimated market value
$1,578,800
- Arizona
- Pinal County
- Gold Canyon
- 85118
- 9594 E TEE BOX Court
Nearby cities
Nearby zip codes
Other Gold Canyon Topics
