One or more photo(s) has been virtually staged. Charming 3-Bedroom, 3-Bath Custom Home in Belleview, FL. This lovely home offers an open and airy feel with 12 ft ceiling in the main living room, a large French door at the entrance. With 3 spacious bedrooms and 3 bathrooms, there's room for everyone. Additionally, there's a large office or den, ideal for remote work or as a fourth bedroom. The 2-car garage provides plenty of storage, while the spacious lanai and back covered patio provides wonderful space to enjoy the outdoors. It includes a sprinkler system, a side-entry garage, and an extended driveway. (Community covers the water usage for sprinkler system) The kitchen features stainless steel appliances and quartz countertops, perfect for cooking or gathering with friends and family. The 5 ft wide walkways enhance the spacious layout. Property is back on the market after the previous buyer was unable to close due to personal circumstances. Inspection and appraisal were completed successfully. There was strong interest before it went under contract—don’t miss this second opportunity!
Sold for $400,000
$400,000
9594 SE 61st Ter, Belleview, FL 34420
3beds
2,220sqft
Single Family Residence
Built in 2025
0.44 Acres Lot
$390,000 Zestimate®
$180/sqft
$2,432 Estimated rent
Home value
$390,000
$347,000 - $437,000
$2,432/mo
Zestimate® history
Owner options
List your home for rent
$2,432/mo
Rent Zestimate®
Find your next renter with Zillow Rental Manager. Plus, with online applications, you can quickly screen prospective tenants – for free.
$2,432/mo
Rent Zestimate®
Refinance and save
$2,866/mo
Est. payment
Refinancing to a lower rate could help reduce your monthly payments and save thousands over the life of the loan.
$2,866/mo
Est. payment
Explore your selling options
Work with a Zillow partner agent
Leverage their expertise and Zillow's premium Showcase listings to get your home seen by more buyers.
Get startedList with your own agent
Get your home in front of millions of buyers by listing it on Zillow.
Learn how to do itSell it yourself
Take full control of how buyers see your home on Zillow by listing For Sale by Owner (FSBO).
List your homeWhat's special
Zillow last checked:
Listing updated:
Listed by:
Fatima Luzuriaga 352-361-3615,
REAL ESTATE CONNECT LLC 561-644-2353
Bought with:
Stephanie Ray, 3451325
RE/MAX SELECT PARTNERS
Source: Stellar MLS,MLS#: OM695691 Originating MLS: Ocala - Marion
Originating MLS: Ocala - Marion
Facts & features
Interior
Bedrooms & bathrooms
- Bedrooms: 3
- Bathrooms: 3
- Full bathrooms: 3
Rooms
- Room types: Great Room
Primary bedroom
- Features: Walk-In Closet(s)
- Level: First
- Area: 261.8 Square Feet
- Dimensions: 15.4x17
Bedroom 1
- Features: Built-in Closet
- Level: First
- Area: 136.24 Square Feet
- Dimensions: 13.1x10.4
Bedroom 2
- Features: Built-in Closet
- Level: First
- Area: 144.1 Square Feet
- Dimensions: 13.1x11
Primary bathroom
- Level: First
Bathroom 1
- Level: First
Bathroom 2
- Level: First
Balcony porch lanai
- Level: First
- Area: 216 Square Feet
- Dimensions: 24x9
Den
- Level: First
- Area: 200.2 Square Feet
- Dimensions: 15.4x13
Dinette
- Level: First
- Area: 84 Square Feet
- Dimensions: 12x7
Dining room
- Level: First
- Area: 141.9 Square Feet
- Dimensions: 11x12.9
Great room
- Level: First
- Area: 366.66 Square Feet
- Dimensions: 19.4x18.9
Kitchen
- Level: First
- Area: 110 Square Feet
- Dimensions: 10x11
Heating
- Electric
Cooling
- Central Air
Appliances
- Included: Dishwasher, Microwave, Range, Refrigerator
- Laundry: Inside, Laundry Room
Features
- Open Floorplan, Solid Surface Counters, Solid Wood Cabinets, Split Bedroom, Tray Ceiling(s), Vaulted Ceiling(s), Walk-In Closet(s)
- Flooring: Porcelain Tile
- Doors: French Doors, Sliding Doors
- Has fireplace: No
Interior area
- Total structure area: 2,918
- Total interior livable area: 2,220 sqft
Property
Parking
- Total spaces: 2
- Parking features: Garage - Attached
- Attached garage spaces: 2
Features
- Levels: One
- Stories: 1
Lot
- Size: 0.44 Acres
- Dimensions: 112 x 172
- Features: Corner Lot, Cul-De-Sac
Details
- Parcel number: 3751001027
- Zoning: R1
- Special conditions: None
Construction
Type & style
- Home type: SingleFamily
- Property subtype: Single Family Residence
Materials
- Block, Stucco
- Foundation: Slab
- Roof: Shingle
Condition
- Completed
- New construction: Yes
- Year built: 2025
Details
- Builder model: St.Augustine Model
- Builder name: CRC
Utilities & green energy
- Sewer: Public Sewer
- Water: Public
- Utilities for property: Electricity Available, Electricity Connected, Public, Sewer Connected, Street Lights, Underground Utilities, Water Available, Water Connected
Community & HOA
Community
- Security: Gated Community, Security Gate
- Pet fee: $0 monthly
- Subdivision: GOLF PARK UN 02
HOA
- Has HOA: Yes
- HOA fee: $139 monthly
- HOA name: Vine Management/Rebecca McCray
- HOA phone: 352-812-8086
Location
- Region: Belleview
Financial & listing details
- Price per square foot: $180/sqft
- Tax assessed value: $34,000
- Annual tax amount: $746
- Date on market: 3/12/2025
- Cumulative days on market: 68 days
- Ownership: Fee Simple
- Total actual rent: 0
- Electric utility on property: Yes
- Road surface type: Paved
Price history
| Date | Event | Price |
|---|---|---|
| 7/22/2025 | Sold | $400,000+0.1%$180/sqft |
Source:  Stellar MLS #OM695691 Report a problem Stellar MLS #OM695691 Report a problem | ||
| 6/25/2025 | Pending sale | $399,800$180/sqft |
Source:  BeachesMLS #RX-11070642 Report a problem BeachesMLS #RX-11070642 Report a problem | ||
| 6/16/2025 | Listed for sale | $399,800$180/sqft |
Source: Stellar MLS #OM695691 Report a problem | ||
| 5/16/2025 | Pending sale | $399,800$180/sqft |
Source: Stellar MLS #OM695691 Report a problem | ||
| 5/8/2025 | Price change | $399,800-3.4%$180/sqft |
Source: BeachesMLS #RX-11070642 Report a problem | ||
| 4/22/2025 | Price change | $414,000-3.5%$186/sqft |
Source: Stellar MLS #OM695691 Report a problem | ||
| 4/2/2025 | Price change | $428,800-2.4%$193/sqft |
Source: Stellar MLS #OM695691 Report a problem | ||
| 3/12/2025 | Listed for sale | $439,500+1072%$198/sqft |
Source: Stellar MLS #OM695691 Report a problem | ||
| 9/7/2023 | Sold | $37,500-53.7%$17/sqft |
Source: Public Record Report a problem | ||
| 3/15/2007 | Sold | $81,000$36/sqft |
Source: Public Record Report a problem | ||
Public tax history
| Year | Property taxes | Tax assessment |
|---|---|---|
| 2024 | $746 +56.1% | $34,000 +28.4% |
| 2023 | $478 +4.3% | $26,487 +10% |
| 2022 | $458 +10.9% | $24,079 +10% |
| 2021 | $413 +20% | $21,890 +10% |
| 2020 | $344 -1% | $19,900 |
| 2019 | $348 | $19,900 |
| 2018 | $348 +11% | $19,900 +7.6% |
| 2017 | $313 -2.9% | $18,500 |
| 2016 | $323 | $18,500 |
| 2015 | $323 -21.1% | $18,500 -26% |
| 2014 | $409 -59.5% | $25,000 -62.5% |
| 2009 | $1,012 +1.9% | $66,627 0% |
| 2008 | $993 +4.6% | $66,631 +5.5% |
| 2007 | $949 +15.6% | $63,185 +28.9% |
| 2006 | $821 | $49,000 |
Find assessor info on the county website
Neighborhood: 34420
Nearby homes
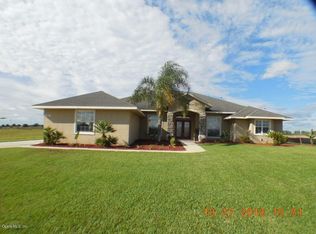
- $537,4004 bd3 ba3.1k sqft9582 SE 61st Ter, Belleview, FL 34420Off Market
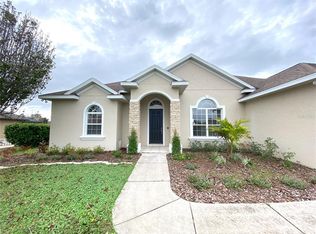
- $372,0003 bd2 ba2.2k sqft6226 SE 96th St, Belleview, FL 34420Sold
- $422,9003 bd2 ba2.3k sqft6243 SE 96th St, Belleview, FL 34420Off Market
- $439,3003 bd2 ba3.4k sqft6153 SE 96th St, Belleview, FL 34420Off Market
- $34,000-- bd-- ba-- sqft6151 SE 96th St, Belleview, FL 34420Off Market
- $417,7004 bd3 ba2.4k sqft6244 SE 96th St, Belleview, FL 34420Off Market
- $502,2004 bd3 ba4.1k sqft9570 SE 61st Ter, Belleview, FL 34420Off Market
- $473,8003 bd2 ba2.5k sqft9628 SE 61st Ter, Belleview, FL 34420Off Market
Nearby schools
GreatSchools rating
- 3/10Belleview-Santos Elementary SchoolGrades: PK-5Distance: 1.9 mi
- 7/10Belleview Middle SchoolGrades: 6-8Distance: 2.7 mi
- 3/10Belleview High SchoolGrades: 9-12Distance: 2.7 mi
Schools provided by the listing agent
- Elementary: Harbour View Elementary School
- Middle: Belleview Middle School
- High: Belleview High School
Source: Stellar MLS. This data may not be complete. We recommend contacting the local school district to confirm school assignments for this home.
Get a cash offer in 3 minutes
Find out how much your home could sell for in as little as 3 minutes with a no-obligation cash offer.
Estimated market value
$390,000
Get a cash offer in 3 minutes
Find out how much your home could sell for in as little as 3 minutes with a no-obligation cash offer.
Estimated market value
$390,000
- Florida
- Marion County
- Belleview
- 34420
- 9594 SE 61st Ter
Nearby cities
Nearby zip codes
Other Belleview Topics
