Skip main navigation
Sold for $681,750
  • $681,750

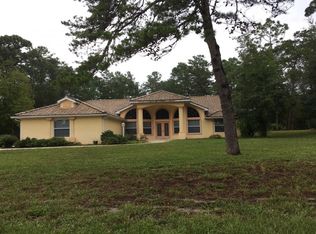
    9595 Bearfoot Trl, Weeki Wachee, FL 34613

    3beds
    3,437sqft
    Single Family Residence
    Built in 2001
    1 Acres Lot
    $681,200 Zestimate®
    $198/sqft
    $3,678 Estimated rent

    Home value

    $681,200

    $640,000 - $729,000

    $3,678/mo

    Zestimate® history
    Loading
    Loading...

    Owner options

    List your home for rent

    $3,678/mo

    Rent Zestimate®

    Find your next renter with Zillow Rental Manager. Plus, with online applications, you can quickly screen prospective tenants – for free.

    Learn more

    $3,678/mo

    Rent Zestimate®

    Refinance and save

    $4,651/mo

    Est. payment

    Refinancing to a lower rate could help reduce your monthly payments and save thousands over the life of the loan.

    See today's rates

    $4,651/mo

    Est. payment

    Explore your selling options

    Work with a Zillow partner agent

    Leverage their expertise and Zillow's premium Showcase listings to get your home seen by more buyers.

    Get started

    List with your own agent

    Get your home in front of millions of buyers by listing it on Zillow.

    Learn how to do it

    Sell it yourself

    Take full control of how buyers see your home on Zillow by listing For Sale by Owner (FSBO).

    List your home

    What's special

    An excellent conditioned upgraded 3 bedrooms (separated and all ensuites), 3 full baths with designer tile, plus an office/den, pool home on a 1 acre lot in Woodland Waters, an upscale, deed restricted development in Weeki Wachee which is conveniently located. 3437 Living square footage with a total of 6443 square feet including the 3 car attached garage, pool, lanai, front porch and living area. Custom built in 2001 with many unique features such as central vacuum, 2 tank less HlW, solid surface countertops in the kitchen and all bathrooms, 14mm laminate planking for the dining room, living room, office/den and 2 of the bedrooms. 2 gas fireplaces in the family room and Master bedroom, quality ceiling fans, separate laundry room, 4 zone Trane Heat Pump (15 SEER, 2OL6l and 1 zone Tempstar Heat Pump (14.5 Seer, 2018)for the Master Bedroom, bath and office/den), hard wired 2line telephone outlets, cable and networking outlets throughout the house; 8 zone sprinkler well system (no iron discoloration), black stainless steel kitchen appliances, 4 soffit mounted security cameras, large front porch with sitting area, 13000 gallon unique swimming pool with large shelf and with fiber optic outline and 2 laminar jets, Bullfrog Spa (not in pool) all in a 2000 square foot birdcage area, all toilets are dualflush and chair height, LED recessed lighting in many areas, wooded back and grounds yard insuring privacy, double pane windows, well insulated and very quiet inside the home.

    Zillow last checked:

    Listing updated:

    Listed by:

    Douglas Addeo 561-251-3408,

    Community Realty Associates

    Bought with:

    Brandon J. Doyle, SL3477126

    Homan Realty Group Inc

    Source: HCMLS,MLS#: 2238106MLS Logo

    Facts & features

    Interior

    Bedrooms & bathrooms
    • Bedrooms: 3
    • Bathrooms: 3
    • Full bathrooms: 3
    Primary bedroom
    • Level: Main
    • Area: 450
    • Dimensions: 15x30
    Primary bedroom
    • Level: Main
    • Area: 450
    • Dimensions: 15x30
    Bedroom 2
    • Level: Main
    • Area: 156
    • Dimensions: 13x12
    Bedroom 2
    • Level: Main
    • Area: 156
    • Dimensions: 13x12
    Bedroom 3
    • Level: Main
    • Area: 195
    • Dimensions: 15x13
    Bedroom 3
    • Level: Main
    • Area: 195
    • Dimensions: 15x13
    Den
    • Level: Main
    • Area: 156
    • Dimensions: 12x13
    Den
    • Level: Main
    • Area: 156
    • Dimensions: 12x13
    Dining room
    • Level: Main
    • Area: 132
    • Dimensions: 12x11
    Dining room
    • Level: Main
    • Area: 132
    • Dimensions: 12x11
    Family room
    • Level: Main
    • Area: 360
    • Dimensions: 24x15
    Family room
    • Level: Main
    • Area: 360
    • Dimensions: 24x15
    Kitchen
    • Level: Main
    • Area: 304
    • Dimensions: 16x19
    Kitchen
    • Level: Main
    • Area: 304
    • Dimensions: 16x19
    Living room
    • Level: Main
    • Area: 266
    • Dimensions: 19x14
    Living room
    • Level: Main
    • Area: 266
    • Dimensions: 19x14
    Heating
    • Central, Electric
    Cooling
    • Central Air, Electric
    Appliances
    • Included: Dishwasher, Dryer, Microwave, Refrigerator, Washer
    Features
    • Pantry, Primary Bathroom -Tub with Separate Shower
    • Flooring: Carpet, Tile, Vinyl
    • Has fireplace: Yes
    • Fireplace features: Gas, Other
    Interior area
    • Total structure area: 3,437
    • Total interior livable area: 3,437 sqft

    Property

    Parking
    • Total spaces: 3
    • Parking features: Garage
    • Garage spaces: 3
    Features
    • Levels: One
    • Stories: 1
    • Patio & porch: Patio
    • Has private pool: Yes
    • Pool features: Gas Heat, In Ground, Screen Enclosure
    • Has spa: Yes
    • Spa features: Bath, Heated, In Ground
    Lot
    • Size: 1 Acres
    • Dimensions: 43727
    Details
    • Parcel number: R18 222 18 4321 0007 0220
    • Zoning: PDP
    • Zoning description: Planned Development Project

    Construction

    Type & style
    • Home type: SingleFamily
    • Architectural style: Contemporary
    • Property subtype: Single Family Residence
    Materials
    • Block, Concrete
    • Roof: Shingle
    Condition
    • New construction: No
    • Year built: 2001

    Utilities & green energy

    • Sewer: Private Sewer
    • Water: Public
    • Utilities for property: Cable Available

    Community & neighborhood

    Location
    • Region: Weeki Wachee
    • Subdivision: Woodland Waters Phase 1

    HOA & financial

    HOA
    • Has HOA: Yes
    • HOA fee: $173 annually
    • Amenities included: Gated, Tennis Court(s)
    • Services included: Other

    Other

    Other facts
    • Listing terms: Cash,Conventional
    • Road surface type: Paved

    Price history

    DateEventPrice
    8/14/2024Sold$681,750-1.9%$198/sqft
    Source: HCMLS #2238106 Report a problem
    6/15/2024Pending sale$695,000$202/sqft
    Source: HCMLS #2238106 Report a problem
    5/25/2024Price change$695,000-2%$202/sqft
    Source: HCMLS #2238106 Report a problem
    4/26/2024Listed for sale$709,000+2263.3%$206/sqft
    Source: HCMLS #2238106 Report a problem
    8/21/1998Sold$30,000$9/sqft
    Source: Public Record Report a problem

    Public tax history

    YearProperty taxesTax assessment
    2024$4,714 +2%$321,879 +3%
    2023$4,621 +1.9%$312,504 +3%
    2022$4,536 -0.8%$303,402 +3%
    2021$4,573 +6.6%$294,565 +1.4%
    2020$4,288 $290,498 +2.3%
    2019-- $283,967 +1.9%
    2018$3,673 -8.7%$278,672 +2.1%
    2017$4,024 $272,940 +2.1%
    2016$4,024 +3%$267,326 +0.7%
    2015$3,908 +0.5%$265,468 +0.8%
    2014$3,888 +6.2%$263,361 -0.9%
    2013$3,661 +3.5%$265,859 -0.9%
    2012$3,536 -0.6%$268,358 -1.7%
    2011$3,557 $273,027 -5.9%
    2010-- $290,081 +1.3%
    2009$3,748 -1.9%$286,302 +0.1%
    2008$3,822 -1.9%$286,016 +15.1%
    2006$3,896 $248,473 +3%
    2005-- $241,236 +3%
    2004$3,942 +1.2%$234,210 +2.5%
    2003$3,894 +2.4%$228,398 +2.4%
    2002$3,804 +690.9%$223,045 +779.4%
    2001$481 -4.8%$25,362 -3.3%
    2000$505 $26,236

    Find assessor info on the county website

    Neighborhood: North Weeki Wachee

    Nearby schools

    GreatSchools rating
    Schools provided by the listing agent
    • Elementary: Winding Waters K-8
    • Middle: Winding Waters K-8
    • High: Weeki Wachee

    Source: HCMLS. This data may not be complete. We recommend contacting the local school district to confirm school assignments for this home.

    Get a cash offer in 3 minutes
    Find out how much your home could sell for in as little as 3 minutes with a no-obligation cash offer.
    Estimated market value
    $681,200
    Get a cash offer in 3 minutes
    Find out how much your home could sell for in as little as 3 minutes with a no-obligation cash offer.
    Estimated market value
    $681,200