Skip main navigation
Sold for $339,500
  • $339,500

    9595 E County Rd A, Solon Springs, WI 54873

    4beds
    2,890sqft
    Single Family Residence
    Built in 1950
    10 Acres Lot
    $340,900 Zestimate®
    $117/sqft
    $2,416 Estimated rent

    Home value

    $340,900

    $300,000 - $385,000

    $2,416/mo

    Zestimate® history
    Loading
    Loading...

    Owner options

    List your home for rent

    $2,416/mo

    Rent Zestimate®

    Find your next renter with Zillow Rental Manager. Plus, with online applications, you can quickly screen prospective tenants – for free.

    Learn more

    $2,416/mo

    Rent Zestimate®

    Refinance and save

    $1,817/mo

    Est. payment

    Refinancing to a lower rate could help reduce your monthly payments and save thousands over the life of the loan.

    See today's rates

    $1,817/mo

    Est. payment

    Explore your selling options

    Work with a Zillow partner agent

    Leverage their expertise and Zillow's premium Showcase listings to get your home seen by more buyers.

    Get started

    List with your own agent

    Get your home in front of millions of buyers by listing it on Zillow.

    Learn how to do it

    Sell it yourself

    Take full control of how buyers see your home on Zillow by listing For Sale by Owner (FSBO).

    List your home

    What's special

    Generous workshopLarge rec roomOversized roomsRoomy oversized kitchenBreakfast nookNewer appliances
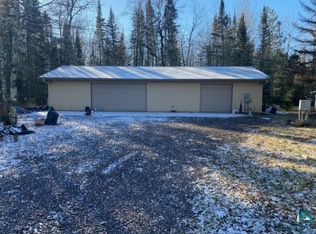
    Welcome to this spacious, country retreat set on 10 beautiful acres in Solon Springs. This two-story home offers an abundance of room and storage — ideal for anyone looking for both comfort and functionality. This home features 4 bedrooms (two on each floor) and 2 full bathrooms, giving room for family, guests, or a home office. The main floor includes a roomy, oversized kitchen with a breakfast nook and newer appliances. The living room is centered around a large fireplace with a wood-insert, creating a warm and inviting atmosphere. Laundry is conveniently located on the main level. The full basement provides tons of storage space, plus a large rec room — perfect for a playroom, media area, or hobby space. Garage & Workshop: Attached via a breezeway is an oversized two-car garage with an additional lean-to. There is also a large 50' × 34' heated and insulated workshop, again with its own lean-to for more storage — ideal for woodworking, automotive, or any hands-on project. Style & Feel: This property blends rural charm with practical, large-scale living. The oversized rooms, generous workshop, and acreage give a sense of freedom and flexibility — whether you want a quiet retreat, a place for hobbies, or a functional family home.

    Zillow last checked:

    Listing updated:

    Listed by:

    Mark Hoglund 715-682-2561,

    RE/MAX Professionals - Ashland

    Bought with:

    Steve Braman, MN 40527872|WI 65993-94

    RE/MAX Results

    Source: Lake Superior Area Realtors as distributed by MLS GRID,MLS#: 6123007MLS Logo

    Facts & features

    Interior

    Bedrooms & bathrooms
    • Bedrooms: 4
    • Bathrooms: 2
    • Full bathrooms: 2
    • Main level bedrooms: 1
    Primary bedroom
    • Description: Large master bedroom with one whole wall of closets.
    • Level: Main
    • Area: 154 Square Feet
    • Dimensions: 11 x 14
    Bedroom
    • Level: Main
    • Area: 140 Square Feet
    • Dimensions: 14 x 10
    Bedroom
    • Level: Second
    • Area: 231 Square Feet
    • Dimensions: 21 x 11
    Bedroom
    • Level: Second
    • Area: 234 Square Feet
    • Dimensions: 18 x 13
    Bathroom
    • Description: Full Bath.
    • Level: Main
    • Area: 49 Square Feet
    • Dimensions: 7 x 7
    Bathroom
    • Description: Full Bath.
    • Level: Second
    • Area: 30 Square Feet
    • Dimensions: 6 x 5
    Dining room
    • Level: Main
    • Area: 96 Square Feet
    • Dimensions: 8 x 12
    Kitchen
    • Level: Main
    • Area: 210 Square Feet
    • Dimensions: 21 x 10
    Living room
    • Level: Main
    • Area: 252 Square Feet
    • Dimensions: 18 x 14
    Office
    • Description: Sitting area at the top of the stairs between the bedrooms.
    • Level: Second
    • Area: 90 Square Feet
    • Dimensions: 9 x 10
    Rec room
    • Description: Rec. room in basement with fireplace that has a wood insert.
    • Level: Basement
    Other
    • Description: 3 season porch overlooks the back yard.
    • Level: Second
    Heating
    • Fireplace(s), Forced Air, Wood, Natural Gas, Electric
    Features
    • Basement: Full,Family/Rec Room,Fireplace,Utility Room
    • Number of fireplaces: 1
    • Fireplace features: Electric, Basement
    Interior area
    • Total interior livable area: 2,890 sqft
    • Finished area above ground: 2,500
    • Finished area below ground: 390

    Property

    Parking
    • Total spaces: 3
    • Parking features: Attached, Electrical Service, Slab
    • Attached garage spaces: 3
    Features
    • Patio & porch: Deck, Patio
    Lot
    • Size: 10 Acres
    • Dimensions: 813 x 828
    Details
    • Parcel number: SO0260086901
    • Zoning description: Residential

    Construction

    Type & style
    • Home type: SingleFamily
    • Architectural style: Contemporary
    • Property subtype: Single Family Residence
    Materials
    • Stone, Wood, Frame/Wood
    • Foundation: Concrete Perimeter
    • Roof: Asphalt Shingle
    Condition
    • Previously Owned
    • Year built: 1950

    Utilities & green energy

    • Electric: Dahlberg
    • Sewer: Public Sewer
    • Water: Private, Drilled

    Community & neighborhood

    Location
    • Region: Solon Springs

    Price history

    DateEventPrice
    6/10/2026Sold$339,500$117/sqft
    Source: Lake Superior Area Realtors as distributed by MLS GRID #6123007 Report a problem
    6/9/2026Pending sale$339,500$117/sqft
    Source: WIREX MLS #6123007 Report a problem
    4/5/2026Contingent$339,500$117/sqft
    Source: WIREX MLS #6123007 Report a problem
    3/15/2026Price change$339,500-1.6%$117/sqft
    Source: WIREX MLS #6123007 Report a problem
    2/26/2026Price change$345,000-1.1%$119/sqft
    Source: WIREX MLS #6123007 Report a problem
    2/19/2026Listed for sale$349,000$121/sqft
    Source: WIREX MLS #6123007 Report a problem
    2/4/2026Contingent$349,000$121/sqft
    Source: WIREX MLS #6123007 Report a problem
    1/12/2026Price change$349,000-2.4%$121/sqft
    Source: WIREX MLS #6123007 Report a problem
    11/24/2025Listed for sale$357,500+20.4%$124/sqft
    Source: WIREX MLS #6123007 Report a problem
    12/22/2022Sold$297,000$103/sqft
    Source: Lake Superior Area Realtors as distributed by MLS GRID #6105979 Report a problem
    12/9/2022Pending sale$297,000$103/sqft
    Source: Lake Superior Area Realtors as distributed by MLS GRID #6105979 Report a problem
    12/7/2022Listed for sale$297,000$103/sqft
    Source: Lake Superior Area Realtors as distributed by MLS GRID #6105979 Report a problem
    10/26/2022Contingent$297,000$103/sqft
    Source: Lake Superior Area Realtors as distributed by MLS GRID #6105979 Report a problem
    10/14/2022Listed for sale$297,000+65.5%$103/sqft
    Source: Lake Superior Area Realtors as distributed by MLS GRID #6105979 Report a problem
    10/25/2016Sold$179,500-5.5%$62/sqft
    Source: Agent Provided Report a problem
    9/23/2016Pending sale$189,900$66/sqft
    Source: Coldwell Banker Burnet-St. Paul #6023450 Report a problem
    8/1/2016Price change$189,900-3.6%$66/sqft
    Source: Coldwell Banker Burnet - Crocus Hill #4731922 Report a problem
    5/30/2016Listed for sale$197,000$68/sqft
    Source: Owner Report a problem

    Public tax history

    YearProperty taxesTax assessment
    2025$3,131 -0.8%$187,500
    2024$3,157 +13.9%$187,500
    2023$2,771 +17.6%$187,500
    2022$2,356 -5.6%$187,500
    2021$2,496 -23.2%$187,500
    2020$3,252 +29.7%$187,500
    2019$2,507 -5.6%$187,500
    2018$2,655 +0.7%$187,500
    2017$2,637 +4970.3%$187,500
    2016$52 $187,500 +9.8%
    2015-- $170,700 -9%
    2014$2,731 -8.8%$187,500
    2013$2,996 +7%$187,500
    2012$2,799 -4.1%$187,500
    2011$2,919 +4.3%$187,500
    2010$2,800 -4.1%$187,500
    2009$2,920 $187,500 +37.1%
    2008-- $136,800
    2007$3,290 -0.9%$136,800
    2006$3,319 $136,800

    Find assessor info on the county website

    Neighborhood: 54873

    Nearby schools

    GreatSchools rating
    Get pre-qualified for a loan
    At Zillow Home Loans, we can pre-qualify you in as little as 5 minutes with no impact to your credit score.

    An equal housing lender. NMLS #10287.

    Sell for more on Zillow
    Get a Zillow Showcase℠ listing at no additional cost and you could sell for .
    $340,900
    2% more
    +$6,818
    With Zillow Showcase(estimated)
    $347,718