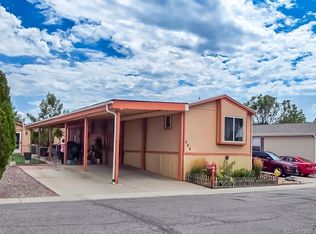
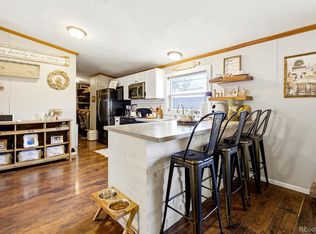
Welcome Home! This updated single wide home blends comfort, style, and convenience. Located just a short walk to the community clubhouse, you will love the easy access to neighborhood amenities while enjoying the privacy of your own space. Inside you'll enjoy an open concept living area featuring a beautiful built-in entertainment cabinet with electric fireplace and an abundance of natural light. The layout flows into the kitchen with LVT flooring, modern gray updated kitchen cabinets and counters, updated LED lighting with a contemporary feel. A newer range with SS hood, makes meal prep a pleasure. The kitchen boasts newer SS appliances, while the recently updated washer and dryer provides move in ready convenience. The primary suite offers generous space and comfort, complete with carpeting and a relaxing en suite bath featuring a large soaking tub. Additional bedroom provides flexibility for guests w/ a 3/4 bath for privacy, a home office, or hobbies. Major systems have already been taken care of, including a 1 yr old hot water heater and 4 yr old furnace, offering added confidence for years to come. Outside, enjoy the extra storage shed and plenty of off street parking. Located just a short drive from Pecos Park and with quick access to shopping, dining, and major routes, this home delivers both charm and convenience. Stylish updates, key improvements, and a prime location make this one stand out. Do not miss your opportunity to call it home.
BUYER MUST SECURE A CHATTLE LOAN OR CASH
Listing Agent is also a Licensed mortgage broker NMLS 2757345 if financing needs to be secured.
For sale
Price cut: $16.2K (9/2)
$58,750
9595 Pecos Street LOT 451, Thornton, CO 80260
2beds
924sqft
Manufactured Home
Built in 1985
133.65 Acres Lot
$-- Zestimate®
$64/sqft
$-- HOA
What's special
- 89 days
- 167
- 10
Zillow last checked:
Listing updated:
Listed by:
Lisa Garcia 303-668-4390 LMRealEstate303@gmail.com,
JPAR Modern Real Estate
Source: REcolorado as distributed by MLS GRID,MLS#: 6382956
Facts & features
Interior
Bedrooms & bathrooms
- Bedrooms: 2
- Bathrooms: 2
- Full bathrooms: 1
- 3/4 bathrooms: 1
- Main level bathrooms: 2
- Main level bedrooms: 2
Bedroom
- Level: Main
Bedroom
- Description: Bedroom W/Closet Removed And Shelving Added
- Level: Main
Bathroom
- Description: Bathroom In Secondary Bedroom
- Features: En Suite Bathroom
- Level: Main
Bathroom
- Description: Full Bath Conneted To Primary
- Level: Main
Kitchen
- Level: Main
Living room
- Level: Main
Heating
- Forced Air
Cooling
- Evaporative Cooling
Appliances
- Included: Disposal, Dryer, Gas Water Heater, Range, Range Hood, Refrigerator, Washer
Features
- Built-in Features, Ceiling Fan(s), Eat-in Kitchen, Open Floorplan
- Flooring: Carpet, Vinyl
- Windows: Bay Window(s), Window Coverings
- Number of fireplaces: 1
- Fireplace features: Family Room, Other
Interior area
- Total structure area: 924
- Total interior livable area: 924 sqft
- Finished area above ground: 924
- Finished area below ground: 0
Property
Parking
- Total spaces: 4
- Parking features: Concrete, Exterior Access Door
- Details: Off Street Spaces: 4
Features
- Patio & porch: Front Porch
- Exterior features: Playground
- Fencing: None
- Park: Redwood Estates
Lot
- Size: 133.65 Acres
Details
- Parcel number: M0009974
- On leased land: Yes
- Lease amount: $1,215
- Land lease expiration date: 1798675200000
- Special conditions: Standard
Construction
Type & style
- Home type: MobileManufactured
- Property subtype: Manufactured Home
Materials
- Wood Siding
- Roof: Unknown
Condition
- Year built: 1985
Utilities & green energy
- Sewer: Public Sewer
- Water: Public
Community & HOA
HOA
- Has HOA: Yes
- Amenities included: Clubhouse, Park, Playground, Pool, Storage
- HOA name: Redwood Estates Manufactured
- HOA phone: 303-427-1761
Location
- Region: Thornton
Financial & listing details
- Price per square foot: $64/sqft
- Tax assessed value: $20,809
- Annual tax amount: $173
- Date on market: 6/9/2026
- Listing terms: Cash,Conventional
- Exclusions: Sellers Personal Property
- Ownership: Individual
- Body type: Single Wide
Estimated market value
Not available
Estimated sales range
Not available
$2,184/mo
Price history
| Date | Event | Price |
|---|---|---|
| 9/2/2026 | Price change | $58,750-21.6%$64/sqft |
Source:  REcolorado as distributed by MLS GRID #6382956 Report a problem REcolorado as distributed by MLS GRID #6382956 Report a problem | ||
| 6/25/2026 | Price change | $74,900-4%$81/sqft |
Source: REcolorado as distributed by MLS GRID #6382956 Report a problem | ||
| 6/8/2026 | Listed for sale | $78,000+387.5%$84/sqft |
Source: REcolorado as distributed by MLS GRID #6382956 Report a problem | ||
| 2/14/1992 | Sold | $16,000$17/sqft |
Source: Agent Provided Report a problem | ||
Public tax history
| Year | Property taxes | Tax assessment |
|---|---|---|
| 2025 | -- | -- |
| 2024 | -- | -- |
| 2023 | -- | -- |
| 2022 | $173 | $1,450 -2.7% |
| 2021 | -- | $1,490 +13.7% |
| 2020 | $153 | $1,310 -0.8% |
| 2019 | $153 +33.8% | $1,320 +38.9% |
| 2018 | $114 | $950 |
| 2017 | $114 | $950 +37.7% |
| 2016 | -- | $690 |
| 2015 | $78 -30.8% | $690 -28.9% |
| 2014 | $112 | $970 |
| 2013 | -- | $970 |
| 2012 | -- | $970 |
| 2011 | -- | $970 |
| 2010 | -- | $970 |
| 2009 | -- | $970 -15.7% |
| 2008 | -- | $1,150 |
Find assessor info on the county website
Monthly payment
Climate risks
Neighborhood: Redwood Estates
Nearby schools
Schools provided by the listing agent
- Elementary: Federal Heights
- Middle: Northglenn
- High: Northglenn
- District: Adams 12 5 Star Schl
Source: REcolorado as distributed by MLS GRID. This data may not be complete. We recommend contacting the local school district to confirm school assignments for this home.


Similar homes
- $60,0002 bd1 ba868 sqft2100 W 100 Avenue, Denver, CO 80260For Sale

 MLS ID #6250406, Andres Olmos, Megastar Realty. REcolorado as distributed by MLS GRID
 - $50,9993 bd2 ba1.2k sqft2900 Dove St, Denver, CO 80260For Sale
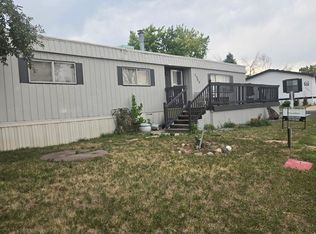
 MLS ID #6920, Kristy Carter, Innovation Real Estate. IRES as distributed by MLS GRID
 - $58,0002 bd2 ba896 sqft1801 W 92nd Avenue LOT 338, Federal Heights, CO 80260For Sale
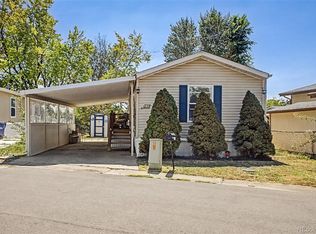 MLS ID #7120914, Yvette Ortiz, Jade Real Estate. REcolorado as distributed by MLS GRID
 - $65,0002 bd2 ba976 sqft9640 Gull Street LOT 25, Federal Heights, CO 80260For Sale
 MLS ID #3238881, Alexia Chaparro, JPAR Modern Real Estate. REcolorado as distributed by MLS GRID
 - $79,9003 bd2 ba1k sqft9595 Pecos Street LOT 337, Thornton, CO 80260For SaleMLS ID #4707747, Norma Morales, HomeSmart Realty. REcolorado as distributed by MLS GRID
- $55,0002 bd1 ba868 sqft2930 Hawk Street, Denver, CO 80260For SaleMLS ID #8517225, Juan Cosme, Brokers Guild Real Estate. REcolorado as distributed by MLS GRID
- $75,0002 bd2 ba1k sqft1801 W 92nd Avenue LOT 407, Denver, CO 80260For SaleMLS ID #6140087, Anna Sanchez, Real Broker, LLC DBA Real. REcolorado as distributed by MLS GRID
- $55,0002 bd2 ba924 sqft4 Pine Street LOT 4, Federal Heights, CO 80260For SaleMLS ID #3690614, Ivan Caballero, PAK Home Realty. REcolorado as distributed by MLS GRID
- $62,0002 bd1 ba960 sqft9595 Pecos #317 Street LOT 0317, Thornton, CO 80260For SaleMLS ID #3126652, Aaron Beltran, Colorado Casas Realty. REcolorado as distributed by MLS GRID
- $65,0002 bd1 ba784 sqft2551 W 92nd Avenue LOT 220, Denver, CO 80260For SaleMLS ID #6637810, Eduardo Dominguez, Key Team Real Estate Corp.. REcolorado as distributed by MLS GRID
- $65,0003 bd1 ba924 sqft2853 Blue Jay Street LOT 147, Denver, CO 80260For SaleMLS ID #4340988, David Sandoval, JPAR Modern Real Estate. REcolorado as distributed by MLS GRID
- $64,9003 bd2 ba1k sqft1801 W 92nd Avenue LOT 830, Denver, CO 80260For SaleMLS ID #2788942, Jennifer Walthall, Metro 21 Real Estate Group. REcolorado as distributed by MLS GRID
- $83,9993 bd2 ba1.2k sqft9595 Pecos Street LOT 592, Denver, CO 80260For SaleMLS ID #9014126, Ida Pena, Brokers Guild Homes. REcolorado as distributed by MLS GRID
- $69,5002 bd2 ba784 sqft1500 W Thornton Parkway LOT 233, Thornton, CO 80260For SaleMLS ID #8816445, Brenda Arellano, Megastar Realty. REcolorado as distributed by MLS GRID
- $78,0002 bd2 ba1k sqft1801 NW 92 Avenue LOT 278, Denver, CO 80260For SaleMLS ID #6086172, Austin Lucero, AUSTIN LUCERO. REcolorado as distributed by MLS GRID
- $70,0002 bd2 ba840 sqft9100 Tejon Street LOT 194, Denver, CO 80260For SaleMLS ID #2160164, Nydia Villa, eXp Realty, LLC. REcolorado as distributed by MLS GRID
- $72,9502 bd1 ba896 sqft2551 W 92nd Lot 397 Avenue LOT 397, Denver, CO 80260For SaleMLS ID #9312171, Kari Nealeigh, LoKation. REcolorado as distributed by MLS GRID
- $79,9002 bd2 ba1k sqft2100 W 100th Avenue LOT 257, Thornton, CO 80260For SaleMLS ID #2033947, Faith Young, Keller Williams Advantage Realty LLC. REcolorado as distributed by MLS GRID
