Skip main navigation
For sale
  • Price cut: $9.1K (6/10)
    $89,900

    9595 Pecos Street LOT 683, Thornton, CO 80260

    3beds
    1,280sqft
    Manufactured Home
    Built in 2008
    -- sqft lot
    $87,800 Zestimate®
    $70/sqft
    $-- HOA

    What's special

    Modern updatesLong covered porchBright quartz countertopsRelaxing soaking tubAmple seating spaceLarge walk-in closetRecently upgraded kitchen
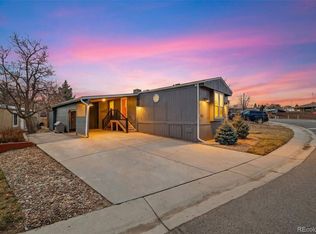
    Spacious and beautifully maintained 2009 home offering modern updates and comfortable living in Thornton, CO. The recently upgraded kitchen is a standout feature, showcasing bright quartz countertops, a large center island with additional storage, and ample seating space. A charming bay window fills the kitchen with natural light! The home features updated wood flooring throughout, along with newly installed wood blinds and fresh interior and exterior paint. The bathrooms have been refreshed with new flooring and toilets, adding to the home’s move-in-ready appeal. All bedrooms are generously sized and designed with plenty of space for furniture and storage. The primary suite includes a spacious bathroom with a relaxing soaking tub, separate walk-in shower, and a large walk-in closet. Additional highlights include a new roof, central air conditioning with a new motor and wiring for added reliability, and newer appliances for year-round comfort. Outside, enjoy a fully reinforced covered deck, a long covered porch, and a large yard with mature shade trees. A sizable storage shed is also included for added convenience. Conveniently located in a welcoming community near schools, shopping, and entertainment. HOME WAS UNDER CONTRACT BUT FELL OUT DUE TO FINANCING! BRAND NEW ROOF!!!
    122 days
    |
    146
    |
    15
    |

    Zillow last checked:

    Listing updated:

    Listed by:

    Jennifer Walthall 303-920-4663 jennifer@metro21realestate.com,

    Metro 21 Real Estate Group,

    Lucas Akers 303-430-4663,

    Metro 21 Real Estate Group

    Source: REcolorado as distributed by MLS GRID,MLS#: 3686393MLS Logo

      Facts & features

      Interior

      Bedrooms & bathrooms
      • Bedrooms: 3
      • Bathrooms: 2
      • Full bathrooms: 2
      • Main level bathrooms: 2
      • Main level bedrooms: 3
      Bedroom
      • Description: Contains Gorgeous En-Suite Bathroom!
      • Features: Primary Suite
      • Level: Main
      Bedroom
      • Level: Main
      Bedroom
      • Level: Main
      Bathroom
      • Description: Updated Double-Sink Vanity With Shower-Tub Combo And Soaking Tub.
      • Features: En Suite Bathroom, Primary Suite
      • Level: Main
      Bathroom
      • Description: Features Updated Single-Sink Vanity!
      • Level: Main
      Family room
      • Description: Gorgeous Flooring Throughout!
      • Level: Main
      Kitchen
      • Description: Great Amount Of Cabinetry With Island And Quartz Countertops.
      • Level: Main
      Laundry
      • Level: Main
      Heating
      • Forced Air
      Cooling
      • Central Air
      Appliances
      • Included: Dishwasher, Disposal, Oven, Range, Refrigerator
      Features
      • Ceiling Fan(s), Kitchen Island, Open Floorplan, Pantry, Quartz Counters, Smoke Free, Vaulted Ceiling(s), Walk-In Closet(s)
      • Flooring: Laminate
      • Windows: Window Coverings
      Interior area
      • Total structure area: 1,280
      • Total interior livable area: 1,280 sqft
      • Finished area above ground: 1,280
      • Finished area below ground: 0
      Video & virtual tour

      Property

      Parking
      • Total spaces: 2
      • Parking features: Asphalt
      • Details: Reserved Spaces: 2
      Features
      • Park: Redwood Estates
      Details
      • Parcel number: M0017033
      • On leased land: Yes
      • Lease amount: $1,215
      • Land lease expiration date: 1805241600000
      • Special conditions: Standard

      Construction

      Type & style
      • Home type: MobileManufactured
      • Property subtype: Manufactured Home
      Materials
      • Vinyl Siding
      • Roof: Composition
      Condition
      • Year built: 2008

      Utilities & green energy

      • Electric: 110V
      • Sewer: Public Sewer
      • Water: Public
      • Utilities for property: Cable Available, Electricity Connected, Internet Access (Wired), Natural Gas Connected, Phone Available

      Community & HOA

      HOA
      • Has HOA: Yes
      • Amenities included: Clubhouse, Playground, Pool, Storage
      • HOA name: Redwood Estates
      • HOA phone: 303-761-0121
      Location
      • Region: Thornton

      Financial & listing details

      • Price per square foot: $70/sqft
      • Tax assessed value: $69,100
      • Annual tax amount: $110
      • Date on market: 3/18/2026
      • Listing terms: Cash,Conventional
      • Exclusions: Sellers Personal Property.
      • Ownership: Individual
      • Electric utility on property: Yes
      • Body type: Single Wide
      Jennifer Walthall

      (303) 257-5652

      By pressing Contact Agent, you agree that the real estate professional identified above may call/text you about your search, which may involve use of automated means and pre-recorded/artificial voices. You don't need to consent as a condition of buying any property, goods, or services. Message/data rates may apply. You also agree to our Terms of Use. Zillow does not endorse any real estate professionals. We may share information about your recent and future site activity with your agent to help them understand what you're looking for in a home.

        Estimated market value

        $87,800

        $83,000 - $92,000

        $2,308/mo

        Price history

        DateEventPrice
        7/16/2026Listed for sale$89,900$70/sqft
        Source: REcolorado as distributed by MLS GRID #3686393 Report a problem
        7/1/2026Pending sale$89,900$70/sqft
        Source: REcolorado as distributed by MLS GRID #3686393 Report a problem
        6/10/2026Price change$89,900-9.2%$70/sqft
        Source: REcolorado as distributed by MLS GRID #3686393 Report a problem
        4/7/2026Listed for sale$99,000$77/sqft
        Source: REcolorado as distributed by MLS GRID #3686393 Report a problem
        3/23/2026Pending sale$99,000$77/sqft
        Source: REcolorado as distributed by MLS GRID #3686393 Report a problem
        3/18/2026Listed for sale$99,000-13.9%$77/sqft
        Source: REcolorado as distributed by MLS GRID #3686393 Report a problem
        2/26/2026Listing removed$115,000$90/sqft
        Source: My State MLS #11579402 Report a problem
        9/24/2025Listed for sale$115,000+117.4%$90/sqft
        Source: My State MLS #11579402 Report a problem
        11/17/2011Listing removed$850$1/sqft
        Source: Hometown Report a problem
        9/17/2011Listed for rent$850$1/sqft
        Source: Hometown Report a problem
        2/27/2008Sold$52,900$41/sqft
        Source: Agent Provided Report a problem

        Public tax history

        YearProperty taxesTax assessment
        2025$110 +1%$4,320 +1.6%
        2024$109 -78.3%$4,250
        2023$500 -3.3%$4,250 -2.1%
        2022$517 $4,340 -2.9%
        2021-- $4,470 +7.7%
        2020$485 $4,150 -0.7%
        2019$485 +9.4%$4,180 +13.6%
        2018$443 $3,680
        2017$443 $3,680 -11.5%
        2016-- $4,160
        2015$469 -4.3%$4,160 -1.7%
        2014$491 $4,230
        2013-- $4,230
        2012-- $4,230
        2011-- $4,230
        2010-- $4,230
        2009-- $4,230 +25.5%
        2008-- $3,370
        Find assessor info on the county website

        Monthly payment

        Estimated monthly payment$1,822
        All calculations are estimates and provided by Zillow, Inc. for informational purposes only. Actual amounts may vary.
        HOA fees may include property taxes on listings classified as Co-Ops. Contact the listing agent and/or owner for fee details.
        Mortgage interest rates are dependent on a number of factors, including credit score, down payment, and repayment length. Interest rate data provided by Zillow Group Marketplace, Inc. as of 1/1/1970 from various mortgage lenders with which we have lead or other similar arrangements; the Estimated Payment is an average of those rates.
        See how much you could borrow to make a competitive offer.

        Climate risks

        Neighborhood: Redwood Estates

        Getting around

        13 / 100
        Car-Dependent
        35 / 100
        Some Transit
        29 / 100
        Somewhat Bikeable

        Nearby schools

        GreatSchools rating
        Schools provided by the listing agent
        • Elementary: Federal Heights
        • Middle: Northglenn
        • High: Northglenn
        • District: Adams 12 5 Star Schl

        Source: REcolorado as distributed by MLS GRID. This data may not be complete. We recommend contacting the local school district to confirm school assignments for this home.

        Similar homes