Welcome to this immaculately remodeled 3-bedroom, 2-bathroom,condo nestled in a serene and private neighborhood. This stunning main-level residence offers a perfect blend of modern convenience and timeless charm, making it an ideal place to call home. As you step through the front door, you'll be greeted by the warmth and elegance of engineered hardwood flooring that flows seamlessly from the entryway into the spacious kitchen. The open-concept design creates a sense of continuity, providing the perfect backdrop for both entertaining and daily living. The heart of this home is the beautifully updated kitchen, featuring stainless steel appliances, sleek quartz countertops, and ample cabinet space. Whether you're preparing a gourmet meal or enjoying a quick breakfast, this kitchen is sure to inspire your inner chef.The living and dining areas are bathed in natural light, thanks to large windows that frame scenic views of the tranquil neighborhood. The newly installed wall-to-wall carpeting in the living spaces and bedrooms adds comfort and coziness to every room.The primary suite boasts a private ensuite bathroom with modern fixtures and finishes, providing a luxurious retreat at the end of the day. The two additional bedrooms are generously sized and share a beautifully appointed second bathroom.Throughout the entire condo, fresh paint in a neutral color palette sets the stage for your personal decor and style. Other notable features of this home include in-unit laundry, ample storage, and a covered patio where you can unwind and enjoy the peace and quiet of your surroundings.If you're seeking a full updated property with modern updates, in a quiet and private neighborhood, this condo is a must-see. Don't miss the opportunity to make this fully remodeled gem your own!
Sold
$414,000
9595 SW Whitford Ln APT 1, Beaverton, OR 97008
3beds
1,271sqft
Residential, Condominium
Built in 1973
-- sqft lot
$352,000 Zestimate®
$326/sqft
$2,202 Estimated rent
Home value
$352,000
$327,000 - $377,000
$2,202/mo
Zestimate® history
Owner options
List your home for rent
$2,202/mo
Rent Zestimate®
Find your next renter with Zillow Rental Manager. Plus, with online applications, you can quickly screen prospective tenants – for free.
$2,202/mo
Rent Zestimate®
Refinance and save
$2,855/mo
Est. payment
Refinancing to a lower rate could help reduce your monthly payments and save thousands over the life of the loan.
$2,855/mo
Est. payment
Explore your selling options
Work with a Zillow partner agent
Leverage their expertise and Zillow's premium Showcase listings to get your home seen by more buyers.
Get startedList with your own agent
Get your home in front of millions of buyers by listing it on Zillow.
Learn how to do itSell it yourself
Take full control of how buyers see your home on Zillow by listing For Sale by Owner (FSBO).
List your homeWhat's special
Ample storageSleek quartz countertopsPrivate ensuite bathroomModern updatesNeutral color paletteEngineered hardwood flooringLarge windows
Zillow last checked:
Listing updated:
Listed by:
Sally Schwartz 503-319-2617,
Portland's Alternative Inc., Realtors,
Carla Mink 503-317-1302,
Portland's Alternative Inc., Realtors
Bought with:
Linsey Macy, 200409145
Premiere Property Group, LLC
Source: RMLS (OR),MLS#: 23608619
Facts & features
Interior
Bedrooms & bathrooms
- Bedrooms: 3
- Bathrooms: 2
- Full bathrooms: 2
- Main level bathrooms: 2
Rooms
- Room types: Bedroom 2, Bedroom 3, Dining Room, Family Room, Kitchen, Living Room, Primary Bedroom
Primary bedroom
- Features: Bathroom, Walkin Closet, Wallto Wall Carpet
- Level: Main
Bedroom 2
- Features: Closet, Wallto Wall Carpet
- Level: Main
Bedroom 3
- Features: Closet, Wallto Wall Carpet
- Level: Main
Dining room
- Features: Engineered Hardwood
- Level: Main
Kitchen
- Features: Engineered Hardwood
- Level: Main
Living room
- Features: Wallto Wall Carpet
- Level: Main
Heating
- Baseboard, Mini Split
Cooling
- Heat Pump
Appliances
- Included: Built-In Range, Dishwasher, Disposal, Free-Standing Refrigerator, Washer/Dryer, Electric Water Heater
- Laundry: Hookup Available, Laundry Room
Features
- Closet, Bathroom, Walk-In Closet(s), Quartz, Tile
- Flooring: Hardwood, Tile, Wall to Wall Carpet, Engineered Hardwood
- Windows: Double Pane Windows, Vinyl Frames
- Basement: None
Interior area
- Total structure area: 1,271
- Total interior livable area: 1,271 sqft
Property
Parking
- Total spaces: 1
- Parking features: Driveway, On Street, Condo Garage (Attached), Attached
- Attached garage spaces: 1
- Has uncovered spaces: Yes
Accessibility
- Accessibility features: Garage On Main, Ground Level, Main Floor Bedroom Bath, Minimal Steps, One Level, Parking, Accessibility
Features
- Stories: 1
- Entry location: Lower Floor
- Patio & porch: Patio
- Exterior features: Yard
- Has view: Yes
- View description: Seasonal, Trees/Woods
Lot
- Features: Seasonal, Secluded
Details
- Parcel number: R1208106
- Zoning: R-15
Construction
Type & style
- Home type: Condo
- Architectural style: Colonial
- Property subtype: Residential, Condominium
Materials
- Brick, Wood Siding
- Foundation: Concrete Perimeter
- Roof: Composition
Condition
- Resale
- New construction: No
- Year built: 1973
Utilities & green energy
- Sewer: Public Sewer
- Water: Public
- Utilities for property: Cable Connected
Community & HOA
Community
- Security: None
- Subdivision: Garden Home-Raleigh Hills
HOA
- Has HOA: Yes
- Amenities included: Commons, Exterior Maintenance, Insurance, Sewer, Trash, Water
- HOA fee: $200 monthly
Location
- Region: Beaverton
Financial & listing details
- Price per square foot: $326/sqft
- Tax assessed value: $384,130
- Annual tax amount: $2,607
- Date on market: 10/6/2023
- Cumulative days on market: 37 days
- Listing terms: Cash,Conventional
- Road surface type: Paved
Price history
| Date | Event | Price |
|---|---|---|
| 12/29/2023 | Sold | $414,000-2.6%$326/sqft |
Source:  RMLS (OR) #23608619 Report a problem RMLS (OR) #23608619 Report a problem | ||
| 11/12/2023 | Pending sale | $425,000$334/sqft |
Source: RMLS (OR) #23608619 Report a problem | ||
| 10/6/2023 | Listed for sale | $425,000+243%$334/sqft |
Source: RMLS (OR) #23608619 Report a problem | ||
| 9/12/1997 | Sold | $123,900$97/sqft |
Source: Public Record Report a problem | ||
Public tax history
| Year | Property taxes | Tax assessment |
|---|---|---|
| 2025 | $3,422 +4.2% | $176,830 +3% |
| 2024 | $3,284 +21.7% | $171,680 +18% |
| 2023 | $2,698 +3.5% | $145,510 +3% |
| 2022 | $2,607 +3.4% | $141,280 |
| 2021 | $2,522 +3.2% | -- |
| 2020 | $2,444 +3.2% | $133,180 +3% |
| 2019 | $2,369 +3.4% | $129,310 |
| 2018 | $2,291 | $129,310 +6.1% |
| 2017 | $2,291 +7.5% | $121,900 +3% |
| 2016 | $2,131 | $118,350 +3% |
| 2015 | $2,131 +2.7% | $114,910 +3% |
| 2014 | $2,074 +11% | $111,570 +3% |
| 2013 | $1,869 +5.6% | $108,330 +3% |
| 2012 | $1,770 +2.3% | $105,180 -12% |
| 2011 | $1,730 +2.9% | $119,570 -14.1% |
| 2010 | $1,681 +2.1% | $139,270 -5.4% |
| 2009 | $1,647 +7.3% | $147,280 -14.3% |
| 2008 | $1,535 +2.3% | $171,910 +3% |
| 2007 | $1,501 +10.3% | $166,970 +25.5% |
| 2006 | $1,360 -9.2% | $133,060 +4.7% |
| 2005 | $1,498 +10.2% | $127,030 +4.6% |
| 2004 | $1,359 -6% | $121,410 -0.6% |
| 2003 | $1,445 +12.7% | $122,110 +6.2% |
| 2002 | $1,282 +4.5% | $115,000 -2.5% |
| 2001 | $1,227 +10.3% | $118,000 +1.5% |
| 2000 | $1,113 | $116,310 |
Find assessor info on the county website
Neighborhood: 97008
Nearby homes
- $307,8003 bd2 ba1.3k sqft9595 SW Whitford Ln APT 2, Beaverton, OR 97008Off Market
- $252,3002 bd2 ba1k sqft9595 SW Whitford Ln APT 3, Beaverton, OR 97008Off Market
- $290,9002 bd1 ba1k sqft9595 SW Whitford Ln APT 4, Beaverton, OR 97008Off Market
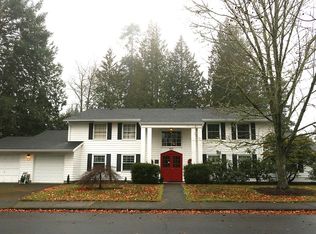
- $352,7003 bd2 ba1.5k sqft9630 SW Marjorie Ln APT 2, Beaverton, OR 97008Off Market
- $300,0003 bd2 ba1.2k sqft9630 SW Marjorie Ln APT 1, Beaverton, OR 97008Sold
- $242,0002 bd1 ba1k sqft9630 SW Marjorie Ln APT 4, Beaverton, OR 97008Sold
- $257,0002 bd1 ba1k sqft9630 SW Marjorie Ln APT 3, Beaverton, OR 97008Sold
- $487,9003 bd2 ba1.3k sqft9685 SW Whitford Ln, Beaverton, OR 97008Off Market
Nearby schools
GreatSchools rating
- 5/10Whitford Middle SchoolGrades: 6-8Distance: 0.3 mi
- 5/10Southridge High SchoolGrades: 9-12Distance: 1.9 mi
Schools provided by the listing agent
- Elementary: Mckay
- Middle: Whitford
- High: Southridge
Source: RMLS (OR). This data may not be complete. We recommend contacting the local school district to confirm school assignments for this home.
Get a cash offer in 3 minutes
Find out how much your home could sell for in as little as 3 minutes with a no-obligation cash offer.
Estimated market value
$352,000
Get a cash offer in 3 minutes
Find out how much your home could sell for in as little as 3 minutes with a no-obligation cash offer.
Estimated market value
$352,000
- Oregon
- Washington County
- Garden Home-Whitford
- 97008
- 9595 SW Whitford Ln Apartment 1
Nearby cities
Nearby zip codes
Other Garden Home-Whitford Topics
- Apartments for Rent in 97008
- Houses for Sale in 97008
- Houses for Rent in 97008
- 97008 Real Estate
- Garden Home-Whitford Condos
- Houses for Sale in Garden Home-Whitford
- Newest Listings in Garden Home-Whitford
- Garden Home-Whitford Home Values
- Garden Home-Whitford Real Estate Agents
- Garden Home-Whitford Refinance
- Garden Home-Whitford Mortgage Rates
