Skip main navigation
Sold
  • Listed by: Pacific Ridge - DRH, LLC
    Bought with: ZNonMember-Office-MLS
    $749,995

    9596 7th Avenue SE, Everett, WA 98208

    4beds
    1,881sqft
    Condominium
    Built in 2024
    -- sqft lot
    $714,400 Zestimate®
    $399/sqft
    $3,351 Estimated rent

    Home value

    $714,400

    $664,000 - $772,000

    $3,351/mo

    Zestimate® history
    Loading
    Loading...

    Owner options

    List your home for rent

    $3,351/mo

    Rent Zestimate®

    Find your next renter with Zillow Rental Manager. Plus, with online applications, you can quickly screen prospective tenants – for free.

    Learn more

    $3,351/mo

    Rent Zestimate®

    Refinance and save

    $4,576/mo

    Est. payment

    Refinancing to a lower rate could help reduce your monthly payments and save thousands over the life of the loan.

    See today's rates

    $4,576/mo

    Est. payment

    Explore your selling options

    Work with a Zillow partner agent

    Leverage their expertise and Zillow's premium Showcase listings to get your home seen by more buyers.

    Get started

    List with your own agent

    Get your home in front of millions of buyers by listing it on Zillow.

    Learn how to do it

    Sell it yourself

    Take full control of how buyers see your home on Zillow by listing For Sale by Owner (FSBO).

    List your home

    What's special

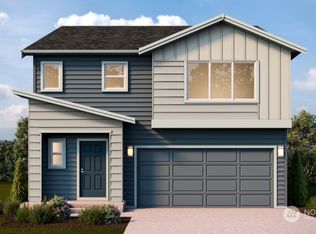
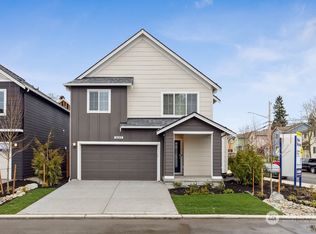
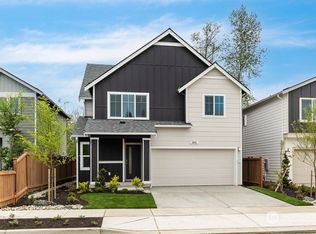
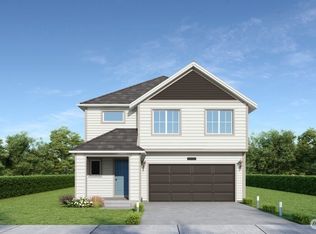
    Ask About Builder Incentive thru DHI Mortgage! This home won't last long! The Lennon plan on homesite #34 offers a welcoming vaulted entrance leading to the open concept living room, eat-in kitchen & dining nook. Enjoy a convenient den/office space on the main floor plus a powder room. Upstairs you'll find an elegant primary suite with dual vanities and oversized walk-in closet. 3 additional bedrooms, full bath & convenient upper floor utility room complete the home. Located near convenient amenities including shopping, dining & activities, plus easy commute options. Enjoy convenient amenities the area has to offer including shopping, dining & activities, plus easy commute options. Buyers must register broker on first site visit.

    Zillow last checked:

    Listing updated:

    Listed by:

    Mari Riksheim,

    Pacific Ridge - DRH, LLC,

    Judee Sola,

    Pacific Ridge - DRH, LLC

    Bought with:

    Non Member ZDefault

    ZNonMember-Office-MLS

    Source: NWMLS as distributed by MLS GRID,MLS#: 2291154MLS Logo

    Facts & features

    Interior

    Bedrooms & bathrooms
    • Bedrooms: 4
    • Bathrooms: 3
    • Full bathrooms: 1
    • 3/4 bathrooms: 1
    • 1/2 bathrooms: 1
    • Main level bathrooms: 1
    Primary bedroom
    • Level: Second
    Bedroom
    • Level: Second
    Bedroom
    • Level: Second
    Bedroom
    • Level: Second
    Bathroom three quarter
    • Level: Second
    Bathroom full
    • Level: Second
    Other
    • Level: Main
    Den office
    • Level: Main
    Dining room
    • Level: Main
    Great room
    • Level: Main
    Kitchen with eating space
    • Level: Main
    Utility room
    • Level: Second
    Heating
    • Fireplace, Ductless HP-Mini Split, Heat Pump, Electric
    Cooling
    • Has cooling: Yes
    Appliances
    • Included: Dishwasher(s), Disposal, Microwave(s), Garbage Disposal
    Features
    • Flooring: Ceramic Tile, Laminate, Carpet
    • Number of fireplaces: 1
    • Fireplace features: Electric, Main Level: 1, Fireplace
    Interior area
    • Total structure area: 1,881
    • Total interior livable area: 1,881 sqft

    Property

    Parking
    • Total spaces: 2
    • Parking features: Individual Garage
    • Garage spaces: 2
    Features
    • Levels: Two
    • Stories: 2
    • Patio & porch: Ceramic Tile, Fireplace, Laminate Hardwood, Wall to Wall Carpet
    Details
    • Parcel number: 0
    • Special conditions: Standard

    Construction

    Type & style
    • Home type: Condo
    • Property subtype: Condominium
    Materials
    • Cement Planked
    • Roof: Composition
    Condition
    • New construction: Yes
    • Year built: 2024

    Community & neighborhood

    Location
    • Region: Everett
    • Subdivision: Everett Mall

    HOA & financial

    HOA
    • HOA fee: $106 monthly
    • Services included: Common Area Maintenance
    • Association phone: 425-553-0692

    Other

    Other facts
    • Listing terms: Conventional
    • Cumulative days on market: 496 days

    Price history

    DateEventPrice
    1/3/2025Listing removed$3,300$2/sqft
    Source: Zillow Rentals Report a problem
    12/28/2024Listed for rent$3,300$2/sqft
    Source: Zillow Rentals Report a problem
    12/18/2024Sold$749,995$399/sqft
    Source: NWMLS as distributed by MLS GRID #2291154 Report a problem
    11/19/2024Pending sale$749,995$399/sqft
    Source: NWMLS as distributed by MLS GRID #2291154 Report a problem
    11/6/2024Price change$749,995-2.6%$399/sqft
    Source: NWMLS as distributed by MLS GRID #2291154 Report a problem
    10/30/2024Price change$769,995+0.7%$409/sqft
    Source: NWMLS as distributed by MLS GRID #2291154 Report a problem
    10/16/2024Price change$764,995-1.3%$407/sqft
    Source: DR Horton Report a problem
    10/9/2024Listed for sale$774,995$412/sqft
    Source: NWMLS as distributed by MLS GRID #2291154 Report a problem
    10/1/2024Contingent$774,995$412/sqft
    Source: NWMLS as distributed by MLS GRID #2291154 Report a problem
    9/18/2024Listed for sale$774,995$412/sqft
    Source: NWMLS as distributed by MLS GRID #2291154 Report a problem

    Public tax history

    YearProperty taxesTax assessment
    2024$3,547 $441,500

    Find assessor info on the county website

    Neighborhood: Cascade View

    Nearby schools

    GreatSchools rating
    Get a cash offer in 3 minutes
    Find out how much your home could sell for in as little as 3 minutes with a no-obligation cash offer.
    Estimated market value
    $714,400
    Get a cash offer in 3 minutes
    Find out how much your home could sell for in as little as 3 minutes with a no-obligation cash offer.
    Estimated market value
    $714,400