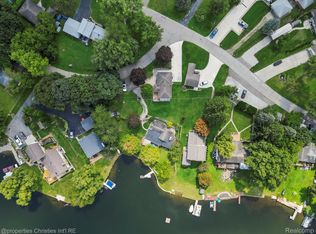
This easy living ranch located on beautiful Susin Lake boasts an abundance of natural light and premium lake views. With 3 bedrooms and 2 bathrooms, it is perfect size for the lake lifestyle you have been yearning for. The great room is the heart of the home and features large windows that offer stunning views of the water. Open floor plan into the kitchen creates a lovely entertaining space. The newer kitchen is designed to maximize functionality while also maximizing your water views. You will appreciate updated appliances and ample storage space for all your cooking needs. Primary Suite offers updated bath. Bedroom 2 features a 12x6 loft that is perfect for kids or as a cozy reading nook. Bedroom 3 faces the water and includes a gorgeous fireplace (armoire was removed but can be added once again). This home is equipped with a whole-house generator, ensuring that you will never be without power. The roof was replaced in 2020. There is a gas line to the deck for a grill. The garage is heated and there is an extra storage shed. There are several parking spots to choose from. You have been talking about buying on the water, so come see this beauty now!! Clarkston Schools.
Sold for $495,000
$495,000
9596 Dolores Dr, Clarkston, MI 48348
3beds
1,341sqft
Single Family Residence
Built in 1963
0.31 Acres Lot
$518,700 Zestimate®
$369/sqft
$2,032 Estimated rent
Home value
$518,700
$488,000 - $550,000
$2,032/mo
Zestimate® history
Owner options
List your home for rent
$2,032/mo
Rent Zestimate®
Find your next renter with Zillow Rental Manager. Plus, with online applications, you can quickly screen prospective tenants – for free.
$2,032/mo
Rent Zestimate®
Refinance and save
$3,238/mo
Est. payment
Refinancing to a lower rate could help reduce your monthly payments and save thousands over the life of the loan.
$3,238/mo
Est. payment
Explore your selling options
Work with a Zillow partner agent
Leverage their expertise and Zillow's premium Showcase listings to get your home seen by more buyers.
Get startedList with your own agent
Get your home in front of millions of buyers by listing it on Zillow.
Learn how to do itSell it yourself
Take full control of how buyers see your home on Zillow by listing For Sale by Owner (FSBO).
List your homeWhat's special
Gorgeous fireplaceEasy living ranchLake lifestyleGas linePrimary suitePremium lake viewsUpdated bath
Zillow last checked:
Listing updated:
Listed by:
Donna Sanford 248-245-9073,
Brookstone, Realtors LLC,
Brittany Bean 248-963-0501,
Brookstone, Realtors LLC
Bought with:
Mark Kulka, 6501369225
National Realty Centers, Inc
Source: Realcomp II,MLS#: 20230030053
Facts & features
Interior
Bedrooms & bathrooms
- Bedrooms: 3
- Bathrooms: 2
- Full bathrooms: 2
Primary bedroom
- Level: Entry
- Dimensions: 10 x 12
Bedroom
- Level: Entry
- Dimensions: 10 x 19
Bedroom
- Level: Entry
- Dimensions: 12 x 12
Primary bathroom
- Level: Entry
- Dimensions: 7 x 8
Other
- Level: Entry
- Dimensions: 8 x 10
Other
- Level: Entry
- Dimensions: 4 x 10
Great room
- Level: Entry
- Dimensions: 12 x 12
Kitchen
- Level: Entry
- Dimensions: 11 x 12
Laundry
- Level: Entry
- Dimensions: 8 x 10
Heating
- Baseboard, Natural Gas
Cooling
- Ceiling Fans, Heat Pump
Appliances
- Included: Built In Gas Range, Dishwasher, Disposal, Free Standing Refrigerator, Range Hood, Water Softener Owned
- Laundry: Gas Dryer Hookup, Laundry Room, Washer Hookup
Features
- Entrance Foyer
- Has basement: No
- Has fireplace: Yes
- Fireplace features: Gas, Other Locations
Interior area
- Total interior livable area: 1,341 sqft
- Finished area above ground: 1,341
Property
Parking
- Total spaces: 2
- Parking features: Two Car Garage, Detached, Direct Access, Electricityin Garage, Heated Garage, Garage Door Opener
- Garage spaces: 2
Features
- Levels: One
- Stories: 1
- Entry location: GroundLevel
- Patio & porch: Deck, Porch
- Exterior features: Lighting
- Pool features: None
- On waterfront: Yes
- Waterfront features: All Sports Lake, Beach Front, Direct Water Frontage, Dock Facilities, Lake Front, Waterfront
- Body of water: Susin Lake
Lot
- Size: 0.31 Acres
- Dimensions: 120 x 191 x 76 x 128
- Features: Water View, Sprinklers
Details
- Additional structures: Sheds
- Parcel number: 0711378012
- Special conditions: Short Sale No,Standard
Construction
Type & style
- Home type: SingleFamily
- Architectural style: Ranch
- Property subtype: Single Family Residence
Materials
- Vinyl Siding
- Foundation: Slab, Sump Pump
- Roof: Asphalt
Condition
- New construction: No
- Year built: 1963
- Major remodel year: 2022
Utilities & green energy
- Electric: Generator
- Sewer: Septic Tank
- Water: Well
Community & HOA
Community
- Subdivision: SUSIN LAKE SUB
HOA
- Has HOA: No
Location
- Region: Clarkston
Financial & listing details
- Price per square foot: $369/sqft
- Tax assessed value: $113,450
- Annual tax amount: $3,916
- Date on market: 7/15/2023
- Cumulative days on market: 15 days
- Listing agreement: Exclusive Right To Sell
- Listing terms: Cash,Conventional
- Exclusions: Exclusion(s) Do Not Exist
Price history
| Date | Event | Price |
|---|---|---|
| 8/31/2023 | Sold | $495,000-1%$369/sqft |
Source:  Realcomp II #20230030053 Report a problem Realcomp II #20230030053 Report a problem | ||
| 7/28/2023 | Pending sale | $500,000$373/sqft |
Source: Realcomp II #20230030053 Report a problem | ||
| 7/15/2023 | Listed for sale | $500,000+92.3%$373/sqft |
Source: Realcomp II #20230030053 Report a problem | ||
| 12/10/2014 | Sold | $260,000$194/sqft |
Source: Public Record Report a problem | ||
| 11/16/2014 | Listed for sale | $260,000$194/sqft |
Source: Rapid Growth, Inc. d/b/a Keller Williams Realty #214118730 Report a problem | ||
Public tax history
| Year | Property taxes | Tax assessment |
|---|---|---|
| 2024 | $4,095 +4.6% | $165,130 +19.7% |
| 2023 | $3,916 +7.9% | $137,980 +6.5% |
| 2022 | $3,629 +0.9% | $129,540 -2.1% |
| 2021 | $3,597 | $132,260 -0.3% |
| 2020 | -- | $132,700 +5.2% |
| 2019 | -- | $126,100 -2.9% |
| 2018 | $3,394 +0.4% | $129,800 +31.8% |
| 2015 | $3,381 | $98,500 +32.6% |
| 2014 | -- | $74,300 +8.2% |
| 2011 | -- | $68,700 -15.4% |
| 2010 | -- | $81,200 -13.3% |
| 2009 | -- | $93,700 |
Find assessor info on the county website
Neighborhood: 48348
Nearby homes
- $517,000-- bd2 ba2.5k sqft9580 Dolores Dr, Clarkston, MI 48348Off Market
- $500,0002 bd2 ba1.5k sqft9624 Dolores Dr, Clarkston, MI 48348Sold
- $194,0002 bd1 ba880 sqft9564 Dolores Dr, Clarkston, MI 48348Off Market
- $316,7003 bd2 ba1.6k sqft9570 Susin Ln, Clarkston, MI 48348Off Market
- $541,9002 bd2 ba2.1k sqft9632 Susin Ln, Clarkston, MI 48348Off Market
- $257,3003 bd1 ba1.4k sqft9554 Susin Ln, Clarkston, MI 48348Off Market
- $290,0003 bd2 ba1.5k sqft9627 Susin Ln, Clarkston, MI 48348Sold
- $570,1006 bd4 ba1.8k sqft9644 Susin Ln, Clarkston, MI 48348Off Market
Nearby schools
GreatSchools rating
- 8/10Springfield Plains Elementary SchoolGrades: PK-5Distance: 0.9 mi
- 3/10Clarkston Junior High SchoolGrades: 7-12Distance: 4.1 mi
- 9/10Clarkston High SchoolGrades: 7-12Distance: 4.6 mi
Get a cash offer in 3 minutes
Find out how much your home could sell for in as little as 3 minutes with a no-obligation cash offer.
Estimated market value
$518,700
Get a cash offer in 3 minutes
Find out how much your home could sell for in as little as 3 minutes with a no-obligation cash offer.
Estimated market value
$518,700
- Michigan
- Oakland County
- Clarkston
- 48348
- 9596 Dolores Dr
Nearby cities
Nearby zip codes
Other Clarkston Topics
