Skip main navigation
Sold for $1,295,000
  • $1,295,000

    9596 Mussorie Ct, Naples, FL 34114

    3beds
    2,283sqft
    Single Family Residence, Residential
    Built in 2019
    0.27 Acres Lot
    $1,273,800 Zestimate®
    $567/sqft
    $12,408 Estimated rent

    Home value

    $1,273,800

    Estimated sales range

    Not available

    $12,408/mo

    Zestimate® history
    Loading
    Loading...

    Owner options

    List your home for rent

    $12,408/mo

    Rent Zestimate®

    Find your next renter with Zillow Rental Manager. Plus, with online applications, you can quickly screen prospective tenants – for free.

    Learn more

    $12,408/mo

    Rent Zestimate®

    Refinance and save

    $8,003/mo

    Est. payment

    Refinancing to a lower rate could help reduce your monthly payments and save thousands over the life of the loan.

    See today's rates

    $8,003/mo

    Est. payment

    Explore your selling options

    Work with a Zillow partner agent

    Leverage their expertise and Zillow's premium Showcase listings to get your home seen by more buyers.

    Get started

    List with your own agent

    Get your home in front of millions of buyers by listing it on Zillow.

    Learn how to do it

    Sell it yourself

    Take full control of how buyers see your home on Zillow by listing For Sale by Owner (FSBO).

    List your home

    What's special

    Gas fireplaceLarge islandBay windowsRenovated bathroomsFreshly painted interiorQuartz countersCustom ceilings
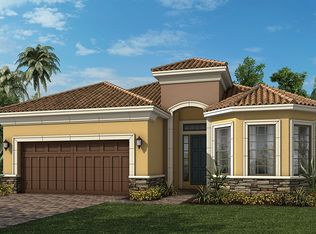
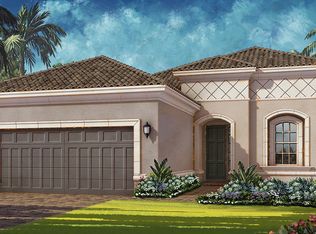
    Welcome to this exquisitely decorated, extensively upgraded and immaculately maintained residence, located in the Mussorie village of the highly regarded Fiddler's Creek community. An open floor plan offering three bedrooms plus a den, three baths, and a two-car garage, this exceptional Lazio residence combines high-end furnishings with thoughtful high-quality custom details for effortless luxury living. Surrounded by lush landscaping, this refined home features a tile roof, sealed paver driveway, and new PGT impact windows/ sliders (2023) with a transferable warranty. Recent updates to impress even the most discerning buyer include a new HVAC system (2025), new flooring throughout most of the home, renovated bathrooms, upgraded lighting, and a freshly painted interior. Inside, porcelain tile flooring flows through the living areas, complemented by crown molding, recessed LED lighting with new trim, art lighting, custom ceilings, white plantation shutters, Sonos sound system, screwless switch-plate covers, and custom designer drapery. The open kitchen is a chef's dream with quartz counters, under-cabinet lighting, new tile backsplash, walk-in pantry with wood shelving, and a large island with pendant lighting. Premium GE Café stainless appliances include a natural gas cooktop with hood, convection wall oven, Advantium microwave, French door refrigerator with hot water dispenser, dishwasher, and a Bosch under-sink tank for instant hot water. The dining area features mica wallpaper, the living area is enhanced by decorative molding. The private, oversized pavered lanai is an outdoor oasis with an upgraded E-Peck Cypress tongue-and-groove ceiling, gas fireplace, and a full custom summer kitchen equipped with Blaze stainless grill, cooktop, beverage fridge, Trade-Wind hood, and quartz counters and backsplash, all highlighted by under-counter LED lighting and bar seating. The heated pool/ spa features spillover bowls, new LED lighting, and a new pump, all within a screened cage and enhanced by upgraded landscaping and lighting. The owner's suite is a private retreat with bay windows, toe-kick lighting, oak veneer plank flooring, and lanai access. The luxurious en-suite bath offers a frameless glass shower with multiple shower heads and dual niches with pebble tile, dual quartz vanities with LED backlit mirrors, Brizo hardware, under-vanity lighting, and a custom walk-in closet illuminated by a crystal chandelier. One guest bedroom features its own en-suite bath with granite vanity, custom wallpaper, and a walk-in shower. Another bedroom is adjacent to a full bath with a quartz vanity, Deco Anthology porcelain tile, and a tub/shower combo. The den, currently used as a media room, has wall accent molding and pocket doors. The laundry area features wainscoting and upgraded Electrolux washer/dryer. The garage includes epoxy flooring and overhead hanging storage. No detail has been overlooked in this extraordinary home!

    Zillow last checked:

    Listing updated:

    Listed by:

    Michelle Thomas 239-860-7176,

    Premier Sotheby's International Realty

    Bought with:

    Of Realtors 08-Naples Area Board

    Local Associations

    Source: Marco Multi List,MLS#: 2251544MLS Logo

    Facts & features

    Interior

    Bedrooms & bathrooms
    • Bedrooms: 3
    • Bathrooms: 3
    • Full bathrooms: 3
    Primary bedroom
    • Level: Main
    • Area: 238 Square Feet
    • Dimensions: 17 x 14
    Bedroom 2
    • Level: Main
    • Area: 132 Square Feet
    • Dimensions: 12 x 11
    Bedroom 3
    • Level: Main
    • Area: 143 Square Feet
    • Dimensions: 13 x 11
    Den
    • Level: Main
    • Area: 143 Square Feet
    • Dimensions: 13 x 11
    Dining room
    • Level: Main
    • Area: 192 Square Feet
    • Dimensions: 12 x 16
    Garage
    • Level: Main
    • Area: 400 Square Feet
    • Dimensions: 20 x 20
    Living room
    • Level: Main
    • Area: 360 Square Feet
    • Dimensions: 20 x 18
    Other
    • Level: Main
    • Area: 375 Square Feet
    • Dimensions: 15 x 25
    Heating
    • Electric, Central
    Cooling
    • Ceiling Fan(s), Central Air
    Appliances
    • Included: Oven, Cooktop, Dishwasher, Disposal, Dryer, Microwave, Refrigerator, Washer
    • Laundry: Sink, Inside
    Features
    • Built-in Features, Custom Closets, Entrance Foyer, French Doors, Pantry, Tray Ceiling(s), Walk-In Closet(s), Breakfast Bar, Double Vanity
    • Flooring: Carpet, Tile, Wood
    • Doors: Impact Doors
    • Windows: Impact Windows, Sliding, Window Coverings
    • Has fireplace: No
    • Furnished: Yes
    Interior area
    • Total structure area: 3,061
    • Total interior livable area: 2,283 sqft

    Property

    Parking
    • Total spaces: 2
    • Parking features: Attached
    • Attached garage spaces: 2
    Features
    • Levels: One
    • Stories: 1
    • Patio & porch: Lanai
    • Exterior features: Outdoor Kitchen
    • Has private pool: Yes
    • Pool features: Gas Heat, In Ground, Pool/Spa Combo, Screen Enclosure, Association
    • Has spa: Yes
    • Spa features: Association
    • Has view: Yes
    • View description: See Remarks
    • Waterfront features: None
    Lot
    • Size: 0.27 Acres
    • Dimensions: 98 x 120 x 81 x 150
    • Features: Mid Street Location
    Details
    • Parcel number: 60696000946

    Construction

    Type & style
    • Home type: SingleFamily
    • Architectural style: Contemporary
    • Property subtype: Single Family Residence, Residential
    Materials
    • Block, Stucco
    • Roof: Tile
    Condition
    • Resale
    • Year built: 2019

    Utilities & green energy

    • Sewer: Sewer Central
    • Water: Public

    Community & neighborhood

    Security
    • Security features: Security Guard, Security Gate
    Location
    • Region: Naples
    • Subdivision: Mussorie Village At

    HOA & financial

    HOA
    • Has HOA: Yes
    • HOA fee: $349 monthly
    • Amenities included: Bike Path, Business Center, Clubhouse, Dining, Exercise Room, Fitness Center, Golf Course, Jogging Path, Pickleball, Playground, Pool, Sauna, Spa Services, Tennis Court(s), Spa/Hot Tub

    Other

    Other facts
    • Listing terms: At Close,Buyer Obtain Mortgage,Cash

    Price history

    DateEventPrice
    9/4/2025Sold$1,295,000$567/sqft
    Source: Marco Multi List #2251544 Report a problem
    7/25/2025Pending sale$1,295,000$567/sqft
    Source: SWFLMLS #225063708 Report a problem
    7/18/2025Listed for sale$1,295,000+134.4%$567/sqft
    Source: Marco Multi List #2251544 Report a problem
    6/5/2019Sold$552,500-6.7%$242/sqft
    Source: Public Record Report a problem
    2/25/2019Pending sale$592,487$260/sqft
    Source: Taylor Morrison Realty of FL #218070127 Report a problem
    1/2/2019Price change$592,487+0.3%$260/sqft
    Source: Taylor Morrison Realty of FL #218070127 Report a problem
    11/9/2018Price change$590,487-1.7%$259/sqft
    Source: Taylor Morrison Report a problem
    10/26/2018Listed for sale$600,487$263/sqft
    Source: Taylor Morrison Realty of FL #218070127 Report a problem

    Public tax history

    YearProperty taxesTax assessment
    2025$12,439 -5.6%$1,028,294 -10.1%
    2024$13,182 +38.3%$1,144,447 +90.6%
    2023$9,528 +28.5%$600,557 +10%
    2022$7,417 +30.9%$545,961 +10%
    2021$5,667 +4.4%$496,328 +3.4%
    2020$5,429 +297.7%$480,109 +300.6%
    2019$1,365 -6.3%$119,851 -6.5%
    2018$1,457 -82.4%$128,117
    2017$8,294 -0.1%$128,117 -31.1%
    2016$8,306 -7.5%$185,976 +431.4%
    2015$8,977 $35,000

    Find assessor info on the county website

    Neighborhood: 34114

    Nearby schools

    GreatSchools rating
    Get pre-qualified for a loan
    At Zillow Home Loans, we can pre-qualify you in as little as 5 minutes with no impact to your credit score.

    An equal housing lender. NMLS #10287.

    Sell for more on Zillow
    Get a Zillow Showcase℠ listing at no additional cost and you could sell for .
    $1,273,800
    2% more
    +$25,476
    With Zillow Showcase(estimated)
    $1,299,276