Discover timeless elegance in this Tuscan-inspired estate, nestled on an expansive lot in one of the area's most coveted neighborhoods in North Fresno. Designed with both beauty and function in mind, this home blends old-world charm with modern convenience.Upon entry you will find an impressive private courtyard, complete with a tranquil water feature perfect for morning coffee, al fresco dining, or an evening under the stars. Rich architectural details, arched entryways, and warm tones carry throughout the home, creating a welcoming and refined atmosphere.Inside, enjoy a spacious and versatile floor plan ideal for both everyday living and entertaining including a formal living rm., dining rm, and great rm. Four bedrooms including the primary suite with private balcony, dual walk-in closets with an abundance of space, a substantially sized bathroom. The home includes a FOUR CAR GARAGE, OWNED SOLAR PANELS, and an electric vehicle charging station, offering eco-conscious luxury and efficiency.Adding to its appeal is a detached bonus room, perfect for use as a home office, guest suite, art studio, gym, or media space tailored to fit your lifestyle.Set on a large lot with endless outdoor possibilities, this property offers room to expand or personalize your outdoor living spaces while enjoying the serenity and privacy of a thoughtfully landscaped estate. Don't miss this rare opportunity to own a Tuscan inspired masterpiece within Clovis North HS boundary!
Sold for $715,000
$715,000
9596 N Winery Ave, Fresno, CA 93720
4beds
3baths
2,970sqft
Residential, Single Family Residence
Built in 1998
0.27 Acres Lot
$727,400 Zestimate®
$241/sqft
$4,215 Estimated rent
Home value
$727,400
$655,000 - $807,000
$4,215/mo
Zestimate® history
Owner options
List your home for rent
$4,215/mo
Rent Zestimate®
Find your next renter with Zillow Rental Manager. Plus, with online applications, you can quickly screen prospective tenants – for free.
$4,215/mo
Rent Zestimate®
Refinance and save
$4,675/mo
Est. payment
Refinancing to a lower rate could help reduce your monthly payments and save thousands over the life of the loan.
$4,675/mo
Est. payment
Explore your selling options
Work with a Zillow partner agent
Leverage their expertise and Zillow's premium Showcase listings to get your home seen by more buyers.
Get startedList with your own agent
Get your home in front of millions of buyers by listing it on Zillow.
Learn how to do itSell it yourself
Take full control of how buyers see your home on Zillow by listing For Sale by Owner (FSBO).
List your homeWhat's special
Large lotArchitectural detailsTranquil water featurePrivate courtyardExpansive lotDual walk-in closetsEndless outdoor possibilities
Zillow last checked:
Listing updated:
Listed by:
Joshua D. Bugay DRE #01839403 559-477-7339,
Real Broker
Bought with:
Jamal K. Oguinn, DRE #02244636
Western Pioneer Properties
Source: Fresno MLS,MLS#: 629606Originating MLS: Fresno MLS
Facts & features
Interior
Bedrooms & bathrooms
- Bedrooms: 4
- Bathrooms: 3
Primary bedroom
- Area: 0
- Dimensions: 0 x 0
Bedroom 1
- Area: 0
- Dimensions: 0 x 0
Bedroom 2
- Area: 0
- Dimensions: 0 x 0
Bedroom 3
- Area: 0
- Dimensions: 0 x 0
Bedroom 4
- Area: 0
- Dimensions: 0 x 0
Dining room
- Area: 0
- Dimensions: 0 x 0
Family room
- Area: 0
- Dimensions: 0 x 0
Kitchen
- Area: 0
- Dimensions: 0 x 0
Living room
- Area: 0
- Dimensions: 0 x 0
Basement
- Area: 0
Heating
- Has Heating (Unspecified Type)
Cooling
- Central Air
Appliances
- Laundry: Inside
Features
- Flooring: Carpet, Tile
- Number of fireplaces: 1
Interior area
- Total structure area: 2,970
- Total interior livable area: 2,970 sqft
Property
Parking
- Parking features: Garage - Attached
- Has attached garage: Yes
Features
- Levels: Two
- Stories: 2
Lot
- Size: 0.27 Acres
- Dimensions: 82 x 144
- Features: Urban, Sprinklers In Front, Sprinklers In Rear
Details
- Parcel number: 56815024
- Zoning: RS4
Construction
Type & style
- Home type: SingleFamily
- Property subtype: Residential, Single Family Residence
Materials
- Stucco, Brick
- Foundation: Concrete
- Roof: Tile
Condition
- Year built: 1998
Utilities & green energy
- Sewer: Public Sewer
- Water: Public
- Utilities for property: Public Utilities
Community & HOA
Location
- Region: Fresno
Financial & listing details
- Price per square foot: $241/sqft
- Tax assessed value: $729,300
- Date on market: 5/1/2025
- Cumulative days on market: 15 days
- Listing agreement: Exclusive Right To Sell
Price history
| Date | Event | Price |
|---|---|---|
| 6/12/2025 | Sold | $715,000-2.7%$241/sqft |
Source: Fresno MLS #629606 Report a problem | ||
| 5/16/2025 | Pending sale | $734,999$247/sqft |
Source: Fresno MLS #629606 Report a problem | ||
| 5/14/2025 | Price change | $734,999-1.3%$247/sqft |
Source: Fresno MLS #629606 Report a problem | ||
| 5/1/2025 | Listed for sale | $745,000+67.4%$251/sqft |
Source: Fresno MLS #629606 Report a problem | ||
| 5/20/2004 | Sold | $445,000+89.4%$150/sqft |
Source: Public Record Report a problem | ||
| 2/22/2001 | Sold | $235,000+17.5%$79/sqft |
Source: Public Record Report a problem | ||
| 11/29/2000 | Sold | $199,950-13.3%$67/sqft |
Source: Public Record Report a problem | ||
| 11/2/1998 | Sold | $230,500$78/sqft |
Source: Public Record Report a problem | ||
Public tax history
| Year | Property taxes | Tax assessment |
|---|---|---|
| 2026 | -- | $729,300 +15.3% |
| 2025 | $7,893 +2.3% | $632,677 +2% |
| 2024 | $7,715 +2% | $620,273 +2% |
| 2023 | $7,562 +1.5% | $608,111 +2% |
| 2022 | $7,453 +5.1% | $596,188 +4.2% |
| 2021 | $7,091 +9.3% | $572,000 +10% |
| 2020 | $6,490 +3.8% | $520,000 +4% |
| 2019 | $6,250 +5.6% | $500,000 +4.8% |
| 2018 | $5,919 +6.3% | $477,000 +6% |
| 2017 | $5,570 +4.6% | $450,000 +3.4% |
| 2016 | $5,325 +2.5% | $435,000 +3% |
| 2015 | $5,194 +4.8% | $422,300 +6.8% |
| 2014 | $4,954 | $395,500 +16% |
| 2013 | -- | $341,000 +10% |
| 2012 | -- | $310,100 -5% |
| 2011 | -- | $326,500 |
| 2010 | -- | $326,500 |
| 2009 | -- | $326,500 -29.6% |
| 2008 | -- | $463,900 -1.8% |
| 2007 | -- | $472,235 +2% |
| 2006 | -- | $462,977 +2% |
| 2005 | -- | $453,900 +82.2% |
| 2004 | -- | $249,058 +1.9% |
| 2003 | -- | $244,494 +2% |
| 2002 | -- | $239,700 +3.8% |
| 2001 | $2,961 | $231,000 |
Find assessor info on the county website
Neighborhood: Woodward Park
Nearby homes
- $927,3335 bd3 ba3.6k sqft2696 E Solar Ave, Fresno, CA 93720Sold
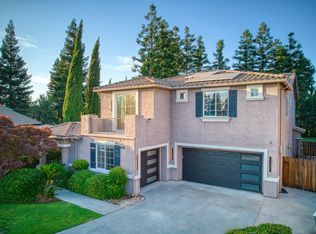
- $554,6004 bd2 ba2.3k sqft9582 N Winery Ave, Fresno, CA 93720Off Market
- $560,8004 bd2 ba2.1k sqft9597 N Paula Ave, Fresno, CA 93720Off Market
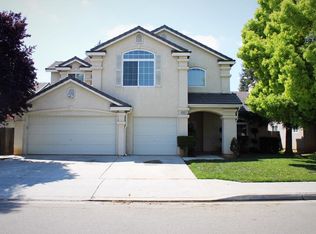
- $556,3003 bd2 ba2k sqft9609 N Paula Ave, Fresno, CA 93720Off Market
- $515,5003 bd2 ba2k sqft9587 N Paula Ave, Fresno, CA 93720Off Market
- $570,0004 bd2 ba2.1k sqft9568 N Winery Ave, Fresno, CA 93720Off Market
- $622,8004 bd2 ba2.1k sqft2686 E Solar Ave, Fresno, CA 93720Off Market
- $511,8003 bd2 ba2k sqft9619 N Paula Ave, Fresno, CA 93720Off Market
Nearby schools
GreatSchools rating
- 10/10Riverview Elementary SchoolGrades: K-6Distance: 0.4 mi
- 10/10Granite Ridge Intermediate SchoolGrades: 7-8Distance: 1 mi
- 10/10Clovis North High SchoolGrades: 9-12Distance: 1 mi
Schools provided by the listing agent
- Elementary: Riverview
- Middle: Granite Ridge
- High: Clovis North
Source: Fresno MLS. This data may not be complete. We recommend contacting the local school district to confirm school assignments for this home.
Get a cash offer in 3 minutes
Find out how much your home could sell for in as little as 3 minutes with a no-obligation cash offer.
Estimated market value
$727,400
Get a cash offer in 3 minutes
Find out how much your home could sell for in as little as 3 minutes with a no-obligation cash offer.
Estimated market value
$727,400
- California
- Fresno County
- Fresno
- 93720
- Woodward Park
- 9596 N Winery Ave
