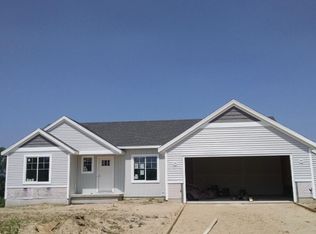
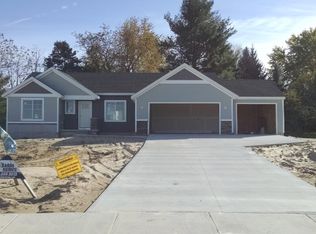
Class and Style describe this Brand New, Oxford Floor Plan from Sable Homes in fabulous Scotsmoor II. The kitchen, entryway and mud room include beautiful wood floors. The upper level includes a rec room, master suite with large walk-in closet, trimmed mirrors and tiled shower with glass door. The kitchen includes a large pantry, island with storage and granite counter-tops, complete with micro-hood, dishwasher and gas stove. A powder room, mud room with custom lockers, living room, dining room with slider, rec room and laundry room complete the first floor. You will not run out of space with the 3-car garage and enjoy summer nights on the 12X12 deck. The lower, daylight level is plumbed for a full bath and ready for a future bedroom & rec. room.
This property is off market, which means it's not currently listed for sale or rent on Zillow. This may be different from what's available on other websites or public sources.