This spacious one-story manufactured ranch offers over 2,300 sq. ft. of living space on a 1-acre lot in Owensville, featuring 5 bedrooms and 2 full baths. The home opens into a bright living room, where large windows fill the space with light and a wooden archway connects seamlessly to the dining area and kitchen. The eat-in kitchen is designed for both function and style, featuring a central island, abundant cabinetry, and stainless steel appliances installed in 2024. The massive primary suite includes a sitting area, oversized walk-in closet with new features, and a luxurious bathroom with dual sinks, a standing shower, and a garden tub. Four additional bedrooms share a second full bath, providing plenty of flexibility. Added highlights include a laundry room with cabinetry, crown molding, and new flooring. Set on a full acre with open farmland views, the property also includes a fire pit with lighting, an attached 2-car garage, a second detached garage with workshop space, and a storage shed.
Closed
$300,000
9596 W 575 S, Owensville, IN 47665
5beds
2,356sqft
Manufactured Home
Built in 2005
1 Acres Lot
$305,900 Zestimate®
$--/sqft
$1,174 Estimated rent
Home value
$305,900
Estimated sales range
Not available
$1,174/mo
Zestimate® history
Owner options
List your home for rent
$1,174/mo
Rent Zestimate®
Find your next renter with Zillow Rental Manager. Plus, with online applications, you can quickly screen prospective tenants – for free.
$1,174/mo
Rent Zestimate®
Refinance and save
$1,836/mo
Est. payment
Refinancing to a lower rate could help reduce your monthly payments and save thousands over the life of the loan.
$1,836/mo
Est. payment
Explore your selling options
Work with a Zillow partner agent
Leverage their expertise and Zillow's premium Showcase listings to get your home seen by more buyers.
Get startedList with your own agent
Get your home in front of millions of buyers by listing it on Zillow.
Learn how to do itSell it yourself
Take full control of how buyers see your home on Zillow by listing For Sale by Owner (FSBO).
List your homeWhat's special
Dining areaMassive primary suiteLuxurious bathroomLarge windowsOversized walk-in closetCrown moldingSitting area
Zillow last checked:
Listing updated:
Listed by:
Trae Dauby Cell:812-777-4611,
Dauby Real Estate
Bought with:
Lauren Lagenour, RB20000388
Catanese Real Estate
Source: IRMLS,MLS#: 202538517
Facts & features
Interior
Bedrooms & bathrooms
- Bedrooms: 5
- Bathrooms: 2
- Full bathrooms: 2
- Main level bedrooms: 5
Bedroom 1
- Level: Main
Bedroom 2
- Level: Main
Dining room
- Level: Main
- Area: 165
- Dimensions: 15 x 11
Kitchen
- Level: Main
- Area: 225
- Dimensions: 15 x 15
Living room
- Level: Main
- Area: 315
- Dimensions: 21 x 15
Heating
- Forced Air
Cooling
- Central Air
Appliances
- Laundry: Main Level
Features
- Breakfast Bar, Bookcases, Ceiling-9+, Ceiling Fan(s), Walk-In Closet(s), Countertops-Ceramic, Laminate Counters, Crown Molding, Eat-in Kitchen, Soaking Tub, Kitchen Island, Open Floorplan, Split Br Floor Plan, Double Vanity, Stand Up Shower, Tub/Shower Combination, Main Level Bedroom Suite
- Flooring: Carpet, Laminate, Vinyl
- Basement: Crawl Space
- Has fireplace: No
Interior area
- Total structure area: 2,356
- Total interior livable area: 2,356 sqft
- Finished area above ground: 2,356
- Finished area below ground: 0
Property
Parking
- Total spaces: 2
- Parking features: Attached, Gravel
- Attached garage spaces: 2
- Has uncovered spaces: Yes
Features
- Levels: One
- Stories: 1
- Patio & porch: Porch
- Fencing: None
Lot
- Size: 1 Acres
- Features: Level, 0-2.9999
Details
- Additional structures: Shed(s), Second Garage
- Parcel number: 261709200004.610021
Construction
Type & style
- Home type: MobileManufactured
- Architectural style: Ranch
- Property subtype: Manufactured Home
Materials
- Vinyl Siding
Condition
- New construction: No
- Year built: 2005
Utilities & green energy
- Sewer: Septic Tank
- Water: Public
Community & HOA
Community
- Subdivision: None
Location
- Region: Owensville
Financial & listing details
- Tax assessed value: $246,500
- Annual tax amount: $1,853
- Date on market: 9/23/2025
- Listing terms: Cash,Conventional,FHA,USDA Loan,VA Loan
Price history
| Date | Event | Price |
|---|---|---|
| 2/4/2026 | Sold | $300,000 |
Source:  IRMLS #202538517 Report a problem IRMLS #202538517 Report a problem | ||
| 12/12/2025 | Pending sale | $300,000 |
Source: IRMLS #202538517 Report a problem | ||
| 11/10/2025 | Price change | $300,000-4.8% |
Source: IRMLS #202538517 Report a problem | ||
| 10/8/2025 | Price change | $315,000-2.2% |
Source: IRMLS #202538517 Report a problem | ||
| 9/23/2025 | Listed for sale | $322,000+13% |
Source: IRMLS #202538517 Report a problem | ||
| 7/25/2023 | Sold | $285,000+1.8% |
Source: IRMLS #202315658 Report a problem | ||
| 6/10/2023 | Pending sale | $280,000 |
Source: IRMLS #202315658 Report a problem | ||
| 6/6/2023 | Price change | $280,000-1.8% |
Source: IRMLS #202315658 Report a problem | ||
| 5/14/2023 | Listed for sale | $285,000-0.3% |
Source: IRMLS #202315658 Report a problem | ||
| 5/5/2023 | Listing removed | -- |
Source: NY State MLS #11170403 Report a problem | ||
| 4/26/2023 | Price change | $285,900-1.4%$121/sqft |
Source: NY State MLS #11170403 Report a problem | ||
| 4/9/2023 | Listed for sale | $289,900+52.7%$123/sqft |
Source: Owner Report a problem | ||
| 9/8/2020 | Listing removed | $189,900$81/sqft |
Source: F.C. Tucker Emge REALTORS #201813164 Report a problem | ||
| 9/2/2020 | Listed for sale | $189,900+1.6%$81/sqft |
Source: F.C. Tucker Emge REALTORS #201813164 Report a problem | ||
| 5/23/2018 | Sold | $186,900-1.6%$79/sqft |
Source: Agent Provided Report a problem | ||
| 4/7/2018 | Listed for sale | $189,900+94.8%$81/sqft |
Source: F.C. Tucker Emge REALTORS #201813164 Report a problem | ||
| 3/27/2018 | Sold | $97,501-50.7%$41/sqft |
Source: Public Record Report a problem | ||
| 2/9/2018 | Listed for sale | $197,900$84/sqft |
Source: FC TUCKER EMGE REALTORS #201804783 Report a problem | ||
Public tax history
| Year | Property taxes | Tax assessment |
|---|---|---|
| 2025 | $1,854 +30.9% | $246,500 -0.5% |
| 2024 | $1,416 | $247,800 +32.7% |
| 2023 | -- | $186,800 +20.1% |
| 2022 | $425 +5.6% | $155,500 +9.7% |
| 2021 | $403 +27.1% | $141,700 +0.5% |
| 2020 | $317 +0.3% | $141,000 +6.9% |
| 2019 | $316 -84.4% | $131,900 +1.2% |
| 2018 | $2,023 | $130,300 -4.6% |
| 2017 | $2,023 +8.2% | $136,600 +6.6% |
| 2016 | $1,868 +5.1% | $128,100 +1.7% |
| 2014 | $1,778 +3% | $125,900 +0.4% |
| 2013 | $1,726 +133.5% | $125,400 +2.2% |
| 2012 | $739 +15.6% | $122,700 +14.2% |
| 2011 | $640 -3.8% | $107,400 |
| 2010 | $665 +21.2% | $107,400 +11.2% |
| 2009 | $549 | $96,600 |
Find assessor info on the county website
Neighborhood: 47665
Nearby homes
- $344,9004 bd3 ba2.5k sqft9621 W 575 S, Owensville, IN 47665For Sale
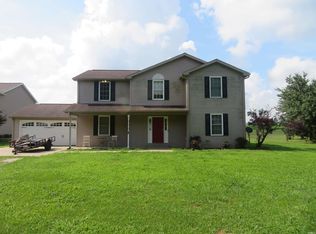
- $386,5005 bd3 ba3k sqft9603 W 575 S, Owensville, IN 47665Sold

- $263,5003 bd2 ba1.7k sqft9587 W 575 S, Owensville, IN 47665Off Market

- $396,2006 bd4 ba4.1k sqft9565 W 575 S, Owensville, IN 47665Off Market
- $187,5004 bd2 ba1.5k sqft5731 S 950 W, Owensville, IN 47665Off Market
- $247,8003 bd2 ba1.4k sqft9549 W 575 S, Owensville, IN 47665Off Market
- $272,8003 bd2 ba1.9k sqft9643 W 575 S, Owensville, IN 47665Off Market
- $343,7004 bd2 ba2.5k sqft9831 Winyard Pl, Owensville, IN 47665Off Market
Nearby schools
GreatSchools rating
- 8/10Owensville Community SchoolGrades: K-8Distance: 2.8 mi
- 9/10Gibson Southern High SchoolGrades: 9-12Distance: 6.6 mi
Schools provided by the listing agent
- Elementary: Owensville
- Middle: Owensville
- High: Gibson Southern
- District: South Gibson School Corp.
Source: IRMLS. This data may not be complete. We recommend contacting the local school district to confirm school assignments for this home.
Sell for more on Zillow
Get a Zillow Showcase℠ listing at no additional cost and you could sell for .
$305,900
2% more
+$6,118
With Zillow Showcase(estimated)
$312,018
- Indiana
- Gibson County
- Owensville
- 47665
- 9596 W 575 S
Nearby cities
Nearby zip codes
Other Owensville Topics
