Room for the RV, space for your hobbies, and a home that makes everyday living easy. A heated 3-car garage, dedicated RV parking with hookups, and a separate storage shed offer standout versatility at this single-level Boise home. Inside, 4 bedrooms and 2 bathrooms are arranged in a functional split-bedroom layout, with options for guests, a home office, or hobbies. The kitchen features pantry storage, and the primary suite includes two closets and a dual-sink vanity. Outside, an extended 20’ x 10’ covered patio creates a welcoming spot for morning coffee and evening barbecues. Mature landscaping, automatic sprinklers, and a fully fenced backyard complete the approximately .21-acre property in Rosecreek subdivision.
New
$440,000
9598 W Wichita St, Boise, ID 83709
4beds
2baths
1,271sqft
Single Family Residence
Built in 2000
9,016 Square Feet Lot
$438,200 Zestimate®
$346/sqft
$33/mo HOA
What's special
Functional split-bedroom layoutAutomatic sprinklersMature landscapingSeparate storage shedFully fenced backyardKitchen features pantry storage
- 9 hours
- 449
- 53
Zillow last checked:
Listing updated:
Listed by:
Tyler Horn Cell:208-871-9671,
Amherst Madison
Source: IMLS,MLS#: 99003068
Facts & features
Interior
Bedrooms & bathrooms
- Bedrooms: 4
- Bathrooms: 2
- Main level bathrooms: 2
- Main level bedrooms: 4
Primary bedroom
- Level: Main
- Area: 156
- Dimensions: 13 x 12
Bedroom 2
- Level: Main
- Area: 100
- Dimensions: 10 x 10
Bedroom 3
- Level: Main
- Area: 80
- Dimensions: 10 x 8
Bedroom 4
- Level: Main
- Area: 100
- Dimensions: 10 x 10
Kitchen
- Level: Main
- Area: 108
- Dimensions: 12 x 9
Living room
- Level: Main
- Area: 280
- Dimensions: 20 x 14
Heating
- Forced Air, Natural Gas
Cooling
- Central Air
Appliances
- Included: Gas Water Heater, Tank Water Heater, Dishwasher, Disposal, Microwave, Oven/Range Freestanding, Refrigerator
Features
- Bath-Master, Bed-Master Main Level, Double Vanity, Pantry, Number of Baths Main Level: 2
- Has basement: No
- Has fireplace: No
Interior area
- Total structure area: 1,271
- Total interior livable area: 1,271 sqft
- Finished area above ground: 1,271
- Finished area below ground: 0
Property
Parking
- Total spaces: 3
- Parking features: Attached, RV Access/Parking
- Attached garage spaces: 3
- Details: Garage: 29X21
Features
- Levels: One
- Fencing: Full,Wood
Lot
- Size: 9,016 Square Feet
- Dimensions: 95 x 95
- Features: Standard Lot 6000-9999 SF, Irrigation Available, Sidewalks, Auto Sprinkler System, Full Sprinkler System, Pressurized Irrigation Sprinkler System
Details
- Parcel number: R5211710620
Construction
Type & style
- Home type: SingleFamily
- Property subtype: Single Family Residence
Materials
- Metal Siding, Vinyl Siding
- Foundation: Crawl Space
- Roof: Composition
Condition
- Year built: 2000
Utilities & green energy
- Water: Public
- Utilities for property: Sewer Connected
Community & HOA
Community
- Subdivision: Rosecreek Sub
HOA
- Has HOA: Yes
- HOA fee: $400 annually
Location
- Region: Boise
Financial & listing details
- Price per square foot: $346/sqft
- Tax assessed value: $427,300
- Annual tax amount: $2,638
- Date on market: 10/7/2026
- Listing terms: Cash,Conventional,FHA,VA Loan
- Ownership: Fee Simple
Estimated market value
$438,200
$416,000 - $460,000
$2,289/mo
Price history
Price history is unavailable.
Public tax history
| Year | Property taxes | Tax assessment |
|---|---|---|
| 2026 | $2,639 +10.6% | $427,300 +3.9% |
| 2025 | $2,386 +3.6% | $411,300 +6% |
| 2024 | $2,302 -17.9% | $387,900 +6% |
| 2023 | $2,803 +16.7% | $366,100 -18.3% |
| 2022 | $2,402 -24.8% | $448,300 +30% |
| 2021 | $3,194 -9.4% | $344,800 +28.2% |
| 2020 | $3,527 +7.5% | $269,000 +3.5% |
| 2019 | $3,281 +3.5% | $259,900 +20.3% |
| 2018 | $3,171 +4.6% | $216,100 +8.9% |
| 2017 | $3,031 | $198,400 +7.2% |
| 2016 | $3,031 | $185,100 +4.6% |
| 2015 | $3,031 +141.3% | $176,900 +40.7% |
| 2012 | $1,256 +12% | $125,700 +2.4% |
| 2011 | $1,122 -6.3% | $122,700 -12.1% |
| 2010 | $1,198 +1.8% | $139,600 -4.6% |
| 2009 | $1,177 +108.5% | $146,400 -15.3% |
| 2007 | $564 -23.8% | $172,800 +27.6% |
| 2006 | $741 +43.4% | $135,400 +18% |
| 2003 | $517 +6.1% | $114,700 +1.5% |
| 2002 | $487 +47.2% | $113,000 +2.3% |
| 2001 | $331 | $110,500 |
Find assessor info on the county website
Monthly payment
Est. payment
Payment breakdown
Explore the cost of this home by adjusting the details. Changes won't be saved.Climate risks
Neighborhood: Southwest Ada County
Nearby schools
Schools provided by the listing agent
- Elementary: Maple Grove
- Middle: South (Boise)
- High: Borah
- District: Boise School District #1
Source: IMLS. This data may not be complete. We recommend contacting the local school district to confirm school assignments for this home.
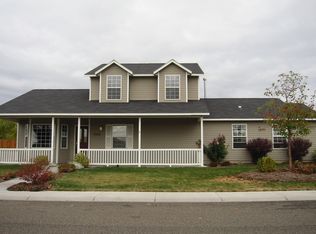
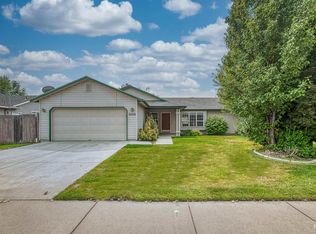
Similar homes
- $430,0003 bd2 ba1.3k sqft11729 W Shetland Dr, Boise, ID 83709Active
 MLS ID #99002621, Ylonda Hays, Coldwell Banker Tomlinson. IMLS
 - $399,9993 bd2 ba1.1k sqft843 S Wild Phlox Pl, Boise, ID 83709Back on Market
 MLS ID #99002848, Vikki Mattis, Coldwell Banker Tomlinson. IMLS
 - $430,0003 bd2 ba1.3k sqft11855 W Dickens Dr, Boise, ID 83709Active
 MLS ID #99001431, Aaron Hale, Syme Real Estate. IMLS
 - $475,0003 bd2 ba1.3k sqft10162 W Antietam St, Boise, ID 83709Active
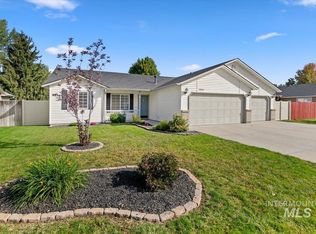 MLS ID #99001213, Shawn Endicott, Silvercreek Realty Group. IMLS
