Skip main navigation
Closed
  • $399,000

    9598 Zircon Ct N, Maple Grove, MN 55311

    2beds
    1,875sqft
    (TH) Detached
    Built in 1998
    3,485 Square Feet Lot
    $399,000 Zestimate®
    $213/sqft
    $2,603 Estimated rent

    Home value

    $399,000

    $371,000 - $427,000

    $2,603/mo

    Zestimate® history
    Loading
    Loading...

    Owner options

    List your home for rent

    $2,603/mo

    Rent Zestimate®

    Find your next renter with Zillow Rental Manager. Plus, with online applications, you can quickly screen prospective tenants – for free.

    Learn more

    $2,603/mo

    Rent Zestimate®

    Refinance and save

    $2,713/mo

    Est. payment

    Refinancing to a lower rate could help reduce your monthly payments and save thousands over the life of the loan.

    See today's rates

    $2,713/mo

    Est. payment

    Explore your selling options

    Work with a Zillow partner agent

    Leverage their expertise and Zillow's premium Showcase listings to get your home seen by more buyers.

    Get started

    List with your own agent

    Get your home in front of millions of buyers by listing it on Zillow.

    Learn how to do it

    Sell it yourself

    Take full control of how buyers see your home on Zillow by listing For Sale by Owner (FSBO).

    List your home

    What's special

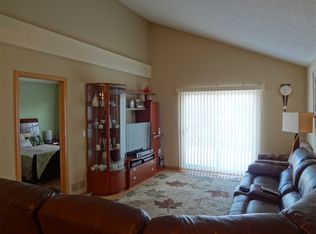
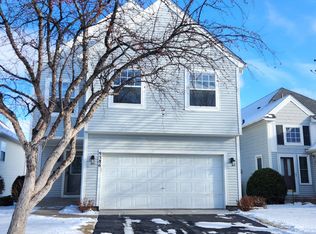
    **Rarely available Rush Creek gem — and the moment you step inside, you will understand why these homes never last. Tucked into one of Maple Grove's most coveted neighborhoods, this stunning 2 bedroom detached townhome has been transformed with an obsessive attention to detail that simply must be seen to be believed. Not a single surface has gone untouched. From the moment ownership began, this home has been elevated into something truly extraordinary, and the results speak for themselves. The beautifully updated kitchen features rich quartz countertops and a crisp custom backsplash (2023) that complement the home's impeccable style throughout. Generous room sizes offer the kind of breathing room that makes everyday living feel effortless, while abundant storage throughout means everything has a perfect place. And do not overlook the light fixtures — carefully chosen and absolutely stunning, they elevate every room they grace. Please note the dining room fixture is excluded from the sale and will be replaced prior to closing. The primary suite is nothing short of magnificent. A huge walk-in closet offers exceptional storage, while the beautifully tiled ensuite bath turns the daily routine into something to look forward to, complete with a separate soaking Jacuzzi tub and a dedicated shower finished with gorgeous tilework throughout. The mechanical and systems upgrades are equally impressive: new central air and furnace (2022), all new appliances (2022), new washer (2024), whole-home reverse osmosis water system (2025), and a sleek epoxy-finished garage floor (2025). New carpet and custom blinds (2025) and high-end luxury vinyl (2026) complete the picture of a home that is move-in perfect in every sense of the word. Step outside and exhale. The backyard offers wonderful space to spread out, where a beautiful deck and patio overlook nature and a charming perennial garden that returns more beautiful with every season. Gorgeous sunrises greet you each morning, making it nearly impossible to head back indoors. This is pristine. This is immaculate. This is Rush Creek at its finest, and it will not wait for you.

    Zillow last checked:

    Listing updated:

    Listed by:

    Lisa Wichmann 763-360-8546,

    Epique Realty

    Bought with:

    Bryan Tinajero

    RE/MAX Advantage Plus

    Source: NorthstarMLS as distributed by MLS GRID,MLS#: 7074286MLS Logo

    Facts & features

    Interior

    Bedrooms & bathrooms
    • Bedrooms: 2
    • Bathrooms: 3
    • Full bathrooms: 1
    • 3/4 bathrooms: 1
    • 1/2 bathrooms: 1
    Bedroom
    • Level: Main
    • Area: 154 Square Feet
    • Dimensions: 14x11
    Bedroom 2
    • Level: Lower
    • Area: 184 Square Feet
    • Dimensions: 11.5x16
    Deck
    • Level: Main
    • Area: 201.5 Square Feet
    • Dimensions: 15.5x13
    Deck
    • Level: Main
    • Area: 100 Square Feet
    • Dimensions: 10 x 10
    Dining room
    • Level: Main
    • Area: 132 Square Feet
    • Dimensions: 12x11
    Family room
    • Level: Lower
    • Area: 372 Square Feet
    • Dimensions: 31x12
    Kitchen
    • Level: Main
    • Area: 126.5 Square Feet
    • Dimensions: 11.5x11
    Laundry
    • Level: Lower
    • Area: 121 Square Feet
    • Dimensions: 11x11
    Living room
    • Level: Main
    • Area: 192 Square Feet
    • Dimensions: 12x16
    Patio
    • Level: Lower
    • Area: 132 Square Feet
    • Dimensions: 11x12
    Storage
    • Level: Lower
    • Area: 84 Square Feet
    • Dimensions: 10.5x8
    Heating
    • Forced Air
    Cooling
    • Central Air
    Appliances
    • Included: Dishwasher, Disposal, Microwave, Range, Refrigerator, Water Softener Owned
    Features
    • Basement: Daylight,Drain Tiled,Finished,Full,Sump Pump,Walk-Out Access
    • Has fireplace: No
    Interior area
    • Total structure area: 1,875
    • Total interior livable area: 1,875 sqft
    • Finished area above ground: 1,025
    • Finished area below ground: 850

    Property

    Parking
    • Total spaces: 2
    • Parking features: Attached, Garage Door Opener, Insulated Garage
    • Attached garage spaces: 2
    • Has uncovered spaces: Yes
    • Details: Garage Dimensions (19x21.5)
    Accessibility
    • Accessibility features: None
    Features
    • Levels: Multi/Split
    • Waterfront features: Pond
    Lot
    • Size: 3,485 sqft
    • Dimensions: 40 x 80
    Details
    • Foundation area: 1025
    • Parcel number: 0711922320040
    • Zoning description: Residential-Single Family

    Construction

    Type & style
    • Home type: Townhouse
    • Property subtype: (TH) Detached
    Materials
    • Roof: Asphalt,Pitched
    Condition
    • New construction: No
    • Year built: 1998

    Utilities & green energy

    • Gas: Natural Gas
    • Sewer: City Sewer/Connected
    • Water: City Water/Connected

    Community & neighborhood

    Location
    • Region: Maple Grove
    • Subdivision: The Village Of Rush Creek

    HOA & financial

    HOA
    • Has HOA: Yes
    • HOA fee: $176 monthly
    • Services included: Lawn Care, Maintenance Grounds, Professional Mgmt, Sanitation, Snow Removal
    • Association name: Village Homes of Rush Creek Association
    • Association phone: 612-111-1111

    Price history

    DateEventPrice
    6/22/2026Sold$399,000+1%$213/sqft
    Source: NorthstarMLS as distributed by MLS GRID #7074286 Report a problem
    5/25/2026Pending sale$395,000$211/sqft
    Source: NorthstarMLS as distributed by MLS GRID #7074286 Report a problem
    5/17/2026Listed for sale$395,000+94.6%$211/sqft
    Source: NorthstarMLS as distributed by MLS GRID #7074286 Report a problem
    3/6/2015Sold$203,000+1.6%$108/sqft
    Source: Lake Superior Area Realtors as distributed by MLS GRID #2275677 Report a problem
    2/18/2015Pending sale$199,900$107/sqft
    Source: Coldwell Banker Burnet - Minneapolis Lakes #4562360 Report a problem
    2/14/2015Price change$199,900-9.1%$107/sqft
    Source: Coldwell Banker Burnet - Minneapolis Lakes #4562360 Report a problem
    10/2/2014Price change$219,900-2.2%$117/sqft
    Source: Lakes Area Realty of Golden Valley, Inc. #4533189 Report a problem
    9/28/2014Price change$224,900-2.2%$120/sqft
    Source: Lakes Area Realty of Golden Valley, Inc. #4516316 Report a problem
    8/13/2014Listed for sale$229,900+39.4%$123/sqft
    Source: Lakes Area Realty of Golden Valley, Inc. #4516316 Report a problem
    3/29/2012Listing removed$164,900$88/sqft
    Source: Keller Williams Classic Realty NW Report a problem
    2/9/2012Listed for sale$164,900$88/sqft
    Source: Keller Williams Classic Realty NW Report a problem
    12/14/2011Listing removed$164,900$88/sqft
    Source: Homepath #4098783 Report a problem
    12/1/2011Price change$164,900-5.7%$88/sqft
    Source: Keller Williams Classic Realty Northwest #4098783 Report a problem
    10/29/2011Listed for sale$174,900-3.5%$93/sqft
    Source: Keller Williams Classic Realty Northwest #4098783 Report a problem
    4/13/2011Sold$181,225+27.6%$97/sqft
    Source: Public Record Report a problem
    10/30/1998Sold$142,000$76/sqft
    Source: Public Record Report a problem

    Public tax history

    YearProperty taxesTax assessment
    2025$3,656 -0.7%$326,000 +3.4%
    2024$3,683 -4.7%$315,200 -1.7%
    2023$3,863 +14.2%$320,600 -6.7%
    2022$3,382 +0.1%$343,800 +19.4%
    2021$3,381 +4%$288,000 +1.6%
    2020$3,252 -3.8%$283,400 +8.5%
    2019$3,381 +4%$261,200 +7%
    2018$3,252 +12.1%$244,000 +17.3%
    2017$2,902 +2.7%$208,000 -1%
    2016$2,826 -2.6%$210,200 +0.8%
    2015$2,902 -1.9%$208,600 +10.1%
    2014$2,958 +16.1%$189,400 +5.2%
    2013$2,547 -9.4%$180,000 -12.7%
    2012$2,811 +1%$206,100 -3.2%
    2011$2,783 +9.1%$213,000
    2010$2,552 +8.5%$213,000 +2.1%
    2009$2,352 +0.7%$208,600 -0.8%
    2006$2,334 +3.6%$210,300 +7.6%
    2005$2,252 +5.8%$195,500 +9.8%
    2004$2,129 -8.9%$178,000 +7.7%
    2002$2,338 -54%$165,300
    2001$5,083 --

    Find assessor info on the county website

    Neighborhood: 55311

    Nearby schools

    GreatSchools rating
    Get a cash offer in 3 minutes
    Find out how much your home could sell for in as little as 3 minutes with a no-obligation cash offer.
    Estimated market value
    $399,000
    Get a cash offer in 3 minutes
    Find out how much your home could sell for in as little as 3 minutes with a no-obligation cash offer.
    Estimated market value
    $399,000