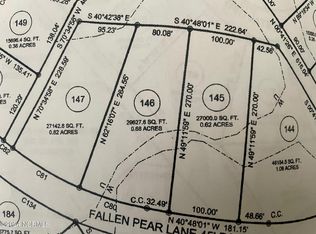
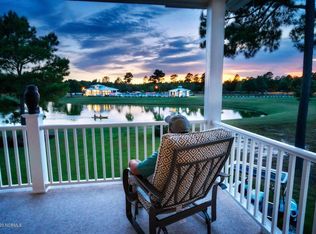
Exceptional details in this custom Hagood home nestled within The Bluffs on the Cape Fear. Perfect for entertaining & everyday living, enjoy morning coffee with a breeze on the covered front porch, or gatherings with friends on the screened porch & patio in the large private fenced backyard. The welcoming foyer sets the tone for upgraded features throughout...10' + tray ceilings, 8' painted doors, plank floors, crown molding, shiplap & wainscoting. The gourmet kitchen has top-of-the-line appliances, including a 36'' commercial style natural gas range, custom cabinetry, oversized island with microwave, Zephyr beverage fridge, quartz countertops, under cabinet lighting & tile backsplash plus walk-in pantry. Enjoy large family gatherings in the extended dining room, or the living room by the gas log fireplace with impressive built-in shelving. Working from home is a pleasure in the executive office with French doors. The spacious primary suite has a large walk in closet, ensuite bath with 2 sinks, Roman shower, & water closet. 2 additional bedrooms + guest bath downstairs. Upstairs is the 4th bedroom with living area + full bath. Extra features: Unique detached garage workshop, oversized 2 car garage with sink & storage room, walk in attic with spray foam insulation, drop zone, powder room, security system, & termite bond. You'll love the social activities + community amenities: Resort-style pool, new Fitness & Wellness center, clubhouse, tennis, pickleball & basketball, boat launch on the Cape Fear River with pavilions & fire pits, stocked lake, kayaking, boardwalk & 50 slip marina, miles of walking + biking trails, boat & RV storage, playground, large & small dog parks, community garden and a private beach house on Oak Island. Life is good in this gated golf cart friendly community outside the hustle & bustle but only 15 mins to downtown Wilmington & 30 mins to beaches. 10 mins to a public 27 hole championship golf course plus private golf courses nearby.
Sold for $840,000
Zillow last checked:
Listing updated:
Bought with:
Buffy B Weiss, 280247
Coldwell Banker Sea Coast Advantage-Leland
Source: Hive MLS,MLS#: 100564545 Originating MLS: Cape Fear Realtors MLS, Inc.
Originating MLS: Cape Fear Realtors MLS, Inc.Price history
| Date | Event | Price |
|---|---|---|
| 8/25/2026 | Sold | $840,000-1.2%$330/sqft |
Source:  Hive MLS #100564545 Report a problem Hive MLS #100564545 Report a problem | ||
| 7/25/2026 | Pending sale | $850,000$334/sqft |
Source: Hive MLS #100564545 Report a problem | ||
| 7/8/2026 | Price change | $850,000-4%$334/sqft |
Source: Hive MLS #100564545 Report a problem | ||
| 4/2/2026 | Listed for sale | $885,000+608%$347/sqft |
Source: Hive MLS #100564545 Report a problem | ||
| 5/25/2022 | Sold | $125,000+16.3%$49/sqft |
Source: Public Record Report a problem | ||
| 1/16/2008 | Sold | $107,500$42/sqft |
Source: Public Record Report a problem | ||
Get a cash offer in 3 minutes
Find out how much your home could sell for in as little as 3 minutes with a no-obligation cash offer.
Estimated market value
$840,000
