Welcome home to this meticulously maintained Colonial nestled on a cul-de-sac in the highly sought-after Whalers Cove/Sussex Village Green Neighborhood in the heart of Mentor! This home showcases true pride of ownership, having been lovingly cared for by its original owners. Situated on .35 acre of property, this home features a vaulted, bright, spacious 3-season room with five sliders and one sliding glass door to the deck, 4 generous sized bedrooms, 2.5 baths, living room with gas fireplace (that can easily be converted back to wood if desired) and built-ins, first floor spacious laundry room/mud room that doubles as a drop zone, keeping clutter at bay and making daily routines smoother, eat-in kitchen, and separate dining room area. The large owners' suite is a true retreat with an en-suite bath featuring a walk-in closet, garden tub and shower. The oversized 2.5 car garage with hot/cold water available, and 11 course basement that offers tons of potential with a crawl space finish the tour. Some updates include: deck and sunroom added, front of home stained (2024), hot water heater (2023), carpet on second level replaced (2022), washer/dryer (2022), and LVP flooring added on the main floor (approx. 2020). This home boasts a prime location with sidewalks throughout the community, and easy access to I-90, Route 2, shopping, parks, restaurants, and the many local attractions Mentor has to offer. INCLUDED are all kitchen appliances, washer/dryer, fridge/freezer in the basement, window treatments, sprinkler system in the front and backyard, and shed. All of this, plus a 1-year home warranty is being provided by the seller. This home is a must see!
Closed
$369,900
9599 Graystone Ln, Mentor, OH 44060
4beds
2,461sqft
Single Family Residence
Built in 1988
0.35 Acres Lot
$390,800 Zestimate®
$150/sqft
$2,966 Estimated rent
Home value
$390,800
$348,000 - $438,000
$2,966/mo
Zestimate® history
Owner options
List your home for rent
$2,966/mo
Rent Zestimate®
Find your next renter with Zillow Rental Manager. Plus, with online applications, you can quickly screen prospective tenants – for free.
$2,966/mo
Rent Zestimate®
Refinance and save
$2,537/mo
Est. payment
Refinancing to a lower rate could help reduce your monthly payments and save thousands over the life of the loan.
$2,537/mo
Est. payment
Explore your selling options
Work with a Zillow partner agent
Leverage their expertise and Zillow's premium Showcase listings to get your home seen by more buyers.
Get startedList with your own agent
Get your home in front of millions of buyers by listing it on Zillow.
Learn how to do itSell it yourself
Take full control of how buyers see your home on Zillow by listing For Sale by Owner (FSBO).
List your homeWhat's special
Generous sized bedroomsSeparate dining room areaEat-in kitchen
Zillow last checked:
Listing updated:
Listed by:
Beth Felger 440-568-0400cleveland@evrealestate.com,
Engel & Völkers Distinct
Bought with:
Katie McNeill, 2015004383
Platinum Real Estate
Ashley Pecjak, 2021002605
Platinum Real Estate
Source: MLS Now,MLS#: 5100735 Originating MLS: Akron Cleveland Association of REALTORS
Originating MLS: Akron Cleveland Association of REALTORSFacts & features
Interior
Bedrooms & bathrooms
- Bedrooms: 4
- Bathrooms: 3
- Full bathrooms: 2
- 1/2 bathrooms: 1
- Main level bathrooms: 1
Primary bedroom
- Description: Flooring: Carpet
- Features: Walk-In Closet(s)
- Level: Second
- Dimensions: 14 x 13
Bedroom
- Description: Flooring: Carpet
- Level: Second
- Dimensions: 12 x 11
Bedroom
- Description: Flooring: Carpet
- Level: Second
- Dimensions: 13 x 12
Bedroom
- Description: Flooring: Carpet
- Level: Second
- Dimensions: 14 x 14
Dining room
- Description: Flooring: Other
- Level: First
- Dimensions: 14 x 10
Eat in kitchen
- Description: Flooring: Other
- Level: First
- Dimensions: 12 x 10
Laundry
- Description: Flooring: Other
- Level: First
- Dimensions: 14 x 8
Living room
- Description: Flooring: Carpet
- Features: Fireplace
- Level: First
- Dimensions: 26 x 12
Heating
- Forced Air, Gas
Cooling
- Central Air, Ceiling Fan(s)
Appliances
- Included: Dryer, Dishwasher, Disposal, Microwave, Range, Refrigerator, Washer
- Laundry: Gas Dryer Hookup, Main Level
Features
- Built-in Features, Ceiling Fan(s), Eat-in Kitchen, Soaking Tub, Walk-In Closet(s)
- Windows: Window Treatments
- Basement: Crawl Space,Partial
- Number of fireplaces: 1
- Fireplace features: Gas, Living Room
Interior area
- Total structure area: 2,461
- Total interior livable area: 2,461 sqft
- Finished area above ground: 2,461
Property
Parking
- Total spaces: 2
- Parking features: Attached, Direct Access, Electricity, Garage Faces Front, Garage, Garage Door Opener, Paved, Water Available
- Attached garage spaces: 2
Features
- Levels: Two
- Stories: 2
- Patio & porch: Deck, Front Porch
- Exterior features: Sprinkler/Irrigation
Lot
- Size: 0.35 Acres
- Features: Cul-De-Sac
Details
- Additional structures: Shed(s)
- Parcel number: 16B061C000930
Construction
Type & style
- Home type: SingleFamily
- Architectural style: Colonial
- Property subtype: Single Family Residence
Materials
- Aluminum Siding, Wood Siding
- Roof: Asphalt,Fiberglass
Condition
- Year built: 1988
Details
- Warranty included: Yes
Utilities & green energy
- Sewer: Public Sewer
- Water: Public
Community & HOA
Community
- Security: Carbon Monoxide Detector(s), Smoke Detector(s)
- Subdivision: Sussex Village Green Sub
HOA
- Has HOA: Yes
- Services included: Common Area Maintenance
- HOA fee: $70 annually
- HOA name: Sussex Village Green Hoa
Location
- Region: Mentor
Financial & listing details
- Price per square foot: $150/sqft
- Tax assessed value: $329,760
- Annual tax amount: $4,162
- Date on market: 2/19/2025
- Cumulative days on market: 51 days
- Listing terms: Cash,Conventional,FHA,VA Loan
Price history
| Date | Event | Price |
|---|---|---|
| 4/18/2025 | Sold | $369,900$150/sqft |
Source:  MLS Now #5100735 Report a problem MLS Now #5100735 Report a problem | ||
| 4/11/2025 | Pending sale | $369,900$150/sqft |
Source: MLS Now #5100735 Report a problem | ||
| 3/26/2025 | Contingent | $369,900$150/sqft |
Source: MLS Now #5100735 Report a problem | ||
| 3/6/2025 | Price change | $369,900-1.3%$150/sqft |
Source: MLS Now #5100735 Report a problem | ||
| 2/19/2025 | Listed for sale | $374,900$152/sqft |
Source: MLS Now #5100735 Report a problem | ||
Public tax history
| Year | Property taxes | Tax assessment |
|---|---|---|
| 2025 | $3,615 -13.1% | $115,420 |
| 2024 | $4,162 -4.7% | $115,420 +13.2% |
| 2023 | $4,369 -1.1% | $101,960 |
| 2022 | $4,415 -8.2% | $101,960 |
| 2021 | $4,811 +5.4% | $101,960 +20.4% |
| 2020 | $4,566 -0.1% | $84,670 |
| 2019 | $4,571 +11.7% | $84,670 +14.4% |
| 2018 | $4,091 | $74,020 |
| 2017 | $4,091 +0.6% | $74,020 |
| 2016 | $4,067 +9.7% | $74,020 |
| 2015 | $3,708 +1.5% | $74,020 +3% |
| 2014 | $3,655 -0.1% | $71,880 |
| 2013 | $3,658 -0.4% | $71,880 |
| 2012 | $3,674 +6.7% | $71,880 -0.2% |
| 2011 | $3,444 -1.2% | $72,020 |
| 2010 | $3,484 +3.5% | $72,020 0% |
| 2009 | $3,366 -2.7% | $72,023 -10% |
| 2008 | $3,460 +2.4% | $80,025 |
| 2007 | $3,379 -56.7% | $80,025 |
| 2006 | $7,802 -1% | $80,025 -0.3% |
| 2005 | $7,878 -0.2% | $80,304 |
| 2004 | $7,892 +8.7% | $80,304 |
| 2003 | $7,263 +19.3% | $80,304 +15.5% |
| 2002 | $6,088 0% | $69,504 |
| 2001 | $6,089 -0.1% | $69,504 |
| 2000 | $6,093 +16.7% | $69,504 +16.8% |
| 1999 | $5,220 | $59,532 |
Find assessor info on the county website
Neighborhood: 44060
Nearby homes
- $330,3003 bd2 ba1.5k sqft9598 Graystone Ln, Mentor, OH 44060Off Market
- $366,6003 bd2 ba1.9k sqft9595 Graystone Ln, Mentor, OH 44060Off Market
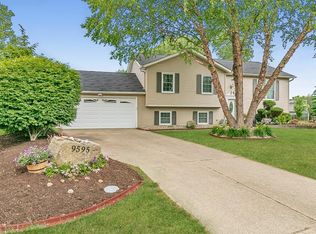
- $353,1004 bd2 ba1.7k sqft9560 Daisy Ct, Mentor, OH 44060Off Market
- $371,1004 bd2 ba2k sqft9589 Graystone Ln, Mentor, OH 44060Off Market
- $379,6004 bd3 ba1.8k sqft9594 Graystone Ln, Mentor, OH 44060Off Market
- $384,8004 bd2 ba2k sqft9566 Daisy Ct, Mentor, OH 44060Off Market
- $362,2003 bd2 ba1.7k sqft9556 Daisy Ct, Mentor, OH 44060Off Market
- $379,4004 bd2 ba1.5k sqft9588 Graystone Ln, Mentor, OH 44060Off Market
Nearby schools
GreatSchools rating
- 5/10Fairfax Elementary SchoolGrades: K-5Distance: 2.7 mi
- 7/10Memorial Middle SchoolGrades: 6-8Distance: 1.6 mi
- 8/10Mentor High SchoolGrades: 9-12Distance: 2.1 mi
Schools provided by the listing agent
- District: Mentor EVSD - 4304
Source: MLS Now. This data may not be complete. We recommend contacting the local school district to confirm school assignments for this home.
Get a cash offer in 3 minutes
Find out how much your home could sell for in as little as 3 minutes with a no-obligation cash offer.
Estimated market value
$390,800
Get a cash offer in 3 minutes
Find out how much your home could sell for in as little as 3 minutes with a no-obligation cash offer.
Estimated market value
$390,800
- Ohio
- Lake County
- Mentor
- 44060
- 9599 Graystone Ln
Nearby cities
Nearby zip codes
Other Mentor Topics
