Welcome to the picturesque Looking Glass Brook, ideally situated in the Grand Ledge school district. This charming 2-story home boasts 4 bedrooms and 2.5 bathrooms, and a unique feature - it backs up to the tranquil Looking Glass River! As you enter the foyer, you'll find a spacious closet for coat storage, a convenient half bathroom, and access to both the basement and the 2-car attached garage. Step into the spacious living room, which seamlessly flows into the formal dining area, flooded with natural light, creating the perfect space for gatherings with friends and family. The inviting eat-in kitchen is complete with all appliances that will stay with the home, plenty of cabinets, and easy-to-maintain laminate flooring extending throughout the kitchen, dining room, and foyer. The large family room is adorned with a beautiful brick fireplace and provides access to the back patio through sliding glass doors. Upstairs, you'll discover the master bedroom with an attached bathroom, three more generously sized bedrooms, and a full bathroom. The unfinished basement is a canvas awaiting your creative touch, offering the opportunity to expand and customize the living space to your liking. And if that's not enough, the backyard is a dream, with the Looking Glass River right at your doorstep. Don't miss out on the chance to call this house your home - schedule your private showing today!
Sold for $300,000
$300,000
9599 Looking Glass Brook Dr, Grand Ledge, MI 48837
4beds
2,100sqft
Single Family Residence
Built in 1965
0.9 Acres Lot
$360,800 Zestimate®
$143/sqft
$2,721 Estimated rent
Home value
$360,800
$343,000 - $382,000
$2,721/mo
Zestimate® history
Owner options
List your home for rent
$2,721/mo
Rent Zestimate®
Find your next renter with Zillow Rental Manager. Plus, with online applications, you can quickly screen prospective tenants – for free.
$2,721/mo
Rent Zestimate®
Refinance and save
$1,941/mo
Est. payment
Refinancing to a lower rate could help reduce your monthly payments and save thousands over the life of the loan.
$1,941/mo
Est. payment
Explore your selling options
Work with a Zillow partner agent
Leverage their expertise and Zillow's premium Showcase listings to get your home seen by more buyers.
Get startedList with your own agent
Get your home in front of millions of buyers by listing it on Zillow.
Learn how to do itSell it yourself
Take full control of how buyers see your home on Zillow by listing For Sale by Owner (FSBO).
List your homeWhat's special
Formal dining areaSpacious closetMaster bedroomPlenty of cabinetsLarge family roomSliding glass doorsAttached bathroom
Zillow last checked:
Listing updated:
Listed by:
Jeff Burke 517-204-3311,
Keller Williams Realty Lansing
Bought with:
Deborah Cleminson, 6501444152
RE/MAX RE Professionals Okemos
Source: Greater Lansing AOR,MLS#: 276908
Facts & features
Interior
Bedrooms & bathrooms
- Bedrooms: 4
- Bathrooms: 3
- Full bathrooms: 2
- 1/2 bathrooms: 1
Primary bedroom
- Level: Second
- Area: 189.08 Square Feet
- Dimensions: 11.6 x 16.3
Bedroom 2
- Level: Second
- Area: 141.1 Square Feet
- Dimensions: 11.11 x 12.7
Bedroom 3
- Level: Second
- Area: 145.54 Square Feet
- Dimensions: 13.1 x 11.11
Bedroom 4
- Level: Second
- Area: 130.98 Square Feet
- Dimensions: 11.1 x 11.8
Dining room
- Level: First
- Area: 140.4 Square Feet
- Dimensions: 11.7 x 12
Family room
- Level: First
- Area: 294.55 Square Feet
- Dimensions: 13.7 x 21.5
Kitchen
- Description: combo w/dining
- Level: First
- Area: 159.77 Square Feet
- Dimensions: 8.11 x 19.7
Living room
- Level: First
- Area: 259.76 Square Feet
- Dimensions: 13.6 x 19.1
Other
- Description: Foyer
- Level: First
- Area: 104.55 Square Feet
- Dimensions: 12.3 x 8.5
Heating
- Forced Air, Natural Gas
Cooling
- Central Air
Appliances
- Included: Cooktop, Disposal, Range Hood, Refrigerator, Oven
- Laundry: In Basement
Features
- Breakfast Bar, Ceiling Fan(s), Eat-in Kitchen, Entrance Foyer, Pantry
- Flooring: Carpet, Laminate
- Basement: Full
- Number of fireplaces: 1
- Fireplace features: Family Room
Interior area
- Total structure area: 3,272
- Total interior livable area: 2,100 sqft
- Finished area above ground: 2,100
- Finished area below ground: 0
Property
Parking
- Total spaces: 2
- Parking features: Attached, Driveway, Garage Door Opener, Paved
- Attached garage spaces: 2
- Has uncovered spaces: Yes
Features
- Levels: Two
- Stories: 2
- Patio & porch: Front Porch, Patio
- Exterior features: Rain Gutters
- Pool features: None
- Spa features: None
- Fencing: None
- Has view: Yes
- View description: Neighborhood, River
- Has water view: Yes
- Water view: River
- Body of water: Looking Glass River
- Frontage type: River
Lot
- Size: 0.9 Acres
- Dimensions: 140 x 280
- Features: Back Yard, Few Trees, Waterfront
Details
- Additional structures: Shed(s)
- Foundation area: 1172
- Parcel number: 1915019000001300
- Zoning description: Zoning
Construction
Type & style
- Home type: SingleFamily
- Property subtype: Single Family Residence
Materials
- Brick, Vinyl Siding
- Roof: Shingle
Condition
- Year built: 1965
Details
- Warranty included: Yes
Utilities & green energy
- Sewer: Septic Tank
- Water: Well
Community & HOA
Community
- Subdivision: Hawthorne Hills
Location
- Region: Grand Ledge
Financial & listing details
- Price per square foot: $143/sqft
- Tax assessed value: $248,200
- Annual tax amount: $3,188
- Date on market: 10/25/2023
- Listing terms: VA Loan,Cash,Conventional,FHA,MSHDA
- Road surface type: Paved
Price history
| Date | Event | Price |
|---|---|---|
| 12/6/2023 | Sold | $300,000+0%$143/sqft |
Source:  Greater Lansing AOR #276908 Report a problem Greater Lansing AOR #276908 Report a problem | ||
| 10/29/2023 | Contingent | $299,900$143/sqft |
Source: Greater Lansing AOR #276908 Report a problem | ||
| 10/25/2023 | Listed for sale | $299,900$143/sqft |
Source: Greater Lansing AOR #276908 Report a problem | ||
Public tax history
| Year | Property taxes | Tax assessment |
|---|---|---|
| 2025 | $4,257 | $124,100 +3.6% |
| 2024 | -- | $119,800 +4.3% |
| 2023 | -- | $114,850 +8% |
| 2022 | -- | $106,350 +2.3% |
| 2021 | -- | $103,950 +6.2% |
| 2020 | $2,874 +3.8% | $97,900 +5.8% |
| 2019 | $2,768 +7.3% | $92,500 +0.9% |
| 2018 | $2,580 +2.9% | $91,700 +0.5% |
| 2017 | $2,508 | $91,200 +3.6% |
| 2016 | $2,508 | $88,050 +7.9% |
| 2015 | $2,508 | $81,600 -8.2% |
| 2011 | -- | $88,850 -5% |
| 2009 | -- | $93,500 -8.6% |
| 2008 | -- | $102,300 -0.4% |
| 2007 | -- | $102,750 +4.9% |
| 2006 | -- | $97,950 -3.6% |
| 2005 | -- | $101,600 +13.8% |
| 2004 | -- | $89,300 |
Find assessor info on the county website
Neighborhood: 48837
Nearby homes
- $355,1004 bd3 ba2.5k sqft9629 Looking Glass Brook Dr, Grand Ledge, MI 48837Off Market
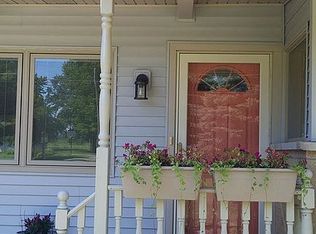
- $360,2002 bd2 ba1.8k sqft9571 Looking Glass Brook Dr, Grand Ledge, MI 48837Off Market
- $320,6003 bd2 ba2k sqft9620 Looking Glass Brook Dr, Grand Ledge, MI 48837Off Market
- $349,3003 bd2 ba2.1k sqft9590 Looking Glass Brook Dr, Grand Ledge, MI 48837Off Market
- $461,3005 bd4 ba3.1k sqft9545 Looking Glass Brook Dr, Grand Ledge, MI 48837Off Market
- $361,8003 bd2 ba2k sqft9657 Looking Glass Brook Dr, Grand Ledge, MI 48837Off Market
- $309,4004 bd2 ba1.9k sqft9650 Looking Glass Brook Dr, Grand Ledge, MI 48837Off Market
- $347,5003 bd2 ba2.3k sqft9550 Looking Glass Brook Dr, Grand Ledge, MI 48837Off Market
Nearby schools
GreatSchools rating
- 5/10Wacousta Elementary SchoolGrades: K-4Distance: 0.7 mi
- 9/10Leon W. Hayes Middle SchoolGrades: 7-8Distance: 5.5 mi
- 7/10Grand Ledge High SchoolGrades: 9-12Distance: 5.3 mi
Schools provided by the listing agent
- High: Grand Ledge
- District: Grand Ledge
Source: Greater Lansing AOR. This data may not be complete. We recommend contacting the local school district to confirm school assignments for this home.
Get a cash offer in 3 minutes
Find out how much your home could sell for in as little as 3 minutes with a no-obligation cash offer.
Estimated market value
$360,800
Get a cash offer in 3 minutes
Find out how much your home could sell for in as little as 3 minutes with a no-obligation cash offer.
Estimated market value
$360,800
- Michigan
- Clinton County
- Grand Ledge
- 48837
- 9599 Looking Glass Brook Dr
Nearby cities
Nearby zip codes
Other Grand Ledge Topics
