Unparalleled Quality, Convenience & Elegance converge at this site. Nestled within the prestigious enclave of Midwood, this extraordinarily built 3400+ SF two family home with high ceilings is located mid-block on one of the towns' most convenient blocks, walking distance from shopping and public transportation & within 30 minutes of Manhattan. Save on your electricity bill because exceptional natural light bathes this home even on rainy days! Come bear witness to this wonderfully designed home with multiple desirable layouts for 1, 2 or 3 families to enjoy, in addition to a fully fenced in yard allowing for those summer barbecue gatherings! 1st Level: An expansive and bright entry foyer/3rd bedroom leads to a large living room, followed by an equally spacious dining area which is then further adjoined by a stunning newly renovated kitchen with stainless steel appliances & a beautifully renovated bathroom followed by two spacious sleeping quarters thereafter. 2nd Level: A separate entrance welcomes you into a sun-filled entry foyer & stairs with a skylight lead you up to the second floor unit. Upon entering, there is an expansive living room which connects to the formal dining area adjacent to a modern newly finished kitchen equipped with SS appliances, corian countertops, new cabinetry & more! Leading you into the sleeping quarters you will find a common hall bath followed by two spacious bedrooms & a sun drenched third bedroom on the opposite end of the unit. Lower Level: This extensive recreation space has limitless possibilities! You walk into a large wide open space which can serve any number of entertaining purposes with a powder room off to the side for your convenience. An equally sized second room welcomes you to the rear of the structure where the mechanicals are neatly off to one side & the newly installed electrical systems & break boxes all the way to the far end, rendering the middle space fully functional for any possible use, whether a workshop, playroom, office, third kitchen, or wine cellar, your needs shall be met! This extraordinary home offers a mix of vintage charm & modern amenities, lending itself to elegant formal entertaining, as well as casual, comfortable family living! Don't miss out on living in the castle you've always longed for!! and this time, with rental income to cover your expenses!! Special Features: Newly Renovated Kitchens and Bathrooms Enclosed Yard Setting New Roof Replaced down to the studs Newly Tiled Floors Newly Installed Mechanicals, Additional information: Appearance:Excellent,Interior Features:Lr/Dr,Separate Hotwater Heater:Y
Sold for $1,250,000
$1,250,000
959A E 14th Street, Brooklyn, NY 11230
5beds
3,467sqft
Duplex, Multi Family
Built in 1920
-- sqft lot
$1,479,100 Zestimate®
$361/sqft
$4,974 Estimated rent
Home value
$1,479,100
$1.35M - $1.63M
$4,974/mo
Zestimate® history
Owner options
List your home for rent
$4,974/mo
Rent Zestimate®
Find your next renter with Zillow Rental Manager. Plus, with online applications, you can quickly screen prospective tenants – for free.
$4,974/mo
Rent Zestimate®
Refinance and save
$7,392/mo
Est. payment
Refinancing to a lower rate could help reduce your monthly payments and save thousands over the life of the loan.
$7,392/mo
Est. payment
Explore your selling options
Work with a Zillow partner agent
Leverage their expertise and Zillow's premium Showcase listings to get your home seen by more buyers.
Get startedList with your own agent
Get your home in front of millions of buyers by listing it on Zillow.
Learn how to do itSell it yourself
Take full control of how buyers see your home on Zillow by listing For Sale by Owner (FSBO).
List your homeWhat's special
Zillow last checked:
Listing updated:
Listed by:
Randolph A. Saa 718-206-1340,
Coldwell Banker American Homes 718-206-1340
Bought with:
Non-Member Non-Member
Non-Member
Source: OneKey® MLS as distributed by MLS GRID,MLS#: L3475023
Facts & features
Interior
Bedrooms & bathrooms
- Bedrooms: 5
- Bathrooms: 3
- Full bathrooms: 2
- 1/2 bathrooms: 1
Heating
- Hot Water
Appliances
- Included: Gas Water Heater
Features
- Eat-in Kitchen, Formal Dining, First Floor Bedroom, Master Downstairs, Pantry
- Flooring: Hardwood
- Basement: Walk-Out Access,Full,Partially Finished
- Attic: None
- Has fireplace: No
Interior area
- Total structure area: 3,467
- Total interior livable area: 3,467 sqft
Property
Parking
- Parking features: On Street
- Has uncovered spaces: Yes
Features
- Levels: Three Or More
- Patio & porch: Patio
- Exterior features: Private Entrance
- Fencing: Fenced
Lot
- Size: 2,000 Square Feet
- Dimensions: 20 x 100
- Features: Near Public Transit, Near School, Near Shops
Details
- Parcel number: 067070065
Construction
Type & style
- Home type: MultiFamily
- Architectural style: Colonial
- Property subtype: Duplex, Multi Family
Materials
- Brick
Condition
- Year built: 1920
- Major remodel year: 2021
Utilities & green energy
- Gas: Separate Gas Meters: 2
- Sewer: Public Sewer
- Water: Public
Community & HOA
HOA
- Has HOA: No
- Amenities included: Park
Location
- Region: Brooklyn
Financial & listing details
- Price per square foot: $361/sqft
- Annual tax amount: $877
- Date on market: 11/21/2024
- Listing agreement: Exclusive Right To Lease
Price history
| Date | Event | Price |
|---|---|---|
| 7/24/2023 | Sold | $1,250,000-3%$361/sqft |
Source:  OneKey® MLS as distributed by MLS GRID #L3475023 Report a problem OneKey® MLS as distributed by MLS GRID #L3475023 Report a problem | ||
| 5/25/2023 | Pending sale | $1,288,000$372/sqft |
Source: OneKey® MLS as distributed by MLS GRID #3475023 Report a problem | ||
| 5/2/2023 | Listed for sale | $1,288,000$372/sqft |
Source: OneKey® MLS as distributed by MLS GRID #3475023 Report a problem | ||
Public tax history
Tax history is unavailable.
Neighborhood: Ditmas Park
Nearby homes
- $981,7002 bd1 ba-- sqft619 Rugby Rd #4C, Brooklyn, NY 11230Off Market
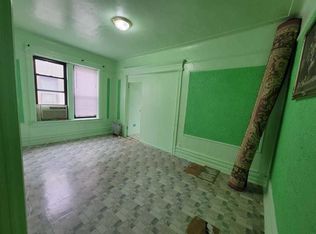
- $1,076,0003 bd1 ba-- sqft619 Rugby Rd APT 2A, Brooklyn, NY 11230Off Market
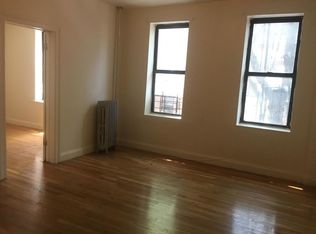
- $981,7002 bd1 ba-- sqft625 Rugby Rd APT 2C, Brooklyn, NY 11230Off Market

- $1,076,0003 bd1 ba-- sqft625 Rugby Rd APT 2B, Brooklyn, NY 11230Off Market
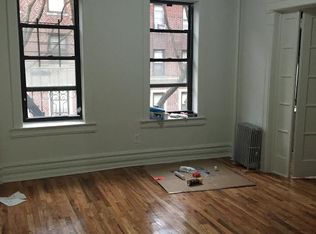
- $--1 bd1 ba-- sqft608 Rugby Rd APT C3, Brooklyn, NY 11230Off Market
- $824,8001 bd1 ba-- sqft608 Rugby Rd APT B3, Brooklyn, NY 11230Off Market
- $--2 bd1 ba-- sqft608 Rugby Rd APT A5, Brooklyn, NY 11230Off Market
- $824,8001 bd1 ba-- sqft608 Rugby Rd APT B5, Brooklyn, NY 11230Off Market
- $---- bd-- ba-- sqft608 Rugby Rd #1, Brooklyn, NY 11230Off Market
Nearby schools
GreatSchools rating
- 7/10Ps 217 Colonel David Marcus SchoolGrades: PK-5Distance: 0.1 mi
- 9/10Middle 890Grades: 6-8Distance: 0.8 mi
- 6/10Midwood High SchoolGrades: 9-12Distance: 0.6 mi
Schools provided by the listing agent
- High: Edward R Murrow High School
Source: OneKey® MLS as distributed by MLS GRID. This data may not be complete. We recommend contacting the local school district to confirm school assignments for this home.
- New York
- Kings County
- New York
- 11230
- Brooklyn
- Ditmas Park
- 959A E 14th Street
Nearby cities
Nearby neighborhoods
Nearby zip codes
Other New York Topics
