Welcome to 96 5th Avenue in Holtsville, a wonderful place to call home for families of all sizes. This well-maintained single-family residence offers 3 bedrooms and 3 full bathrooms, providing comfort and flexibility for everyday living. The eat-in kitchen, featuring quartz/quartzite countertops and ENERGY STAR® appliances, is perfect for busy mornings and casual family meals, while the formal dining room is ideal for holidays and special gatherings.
The home includes a pantry, a primary bathroom, and a finished full walk-out basement that offers valuable bonus space—perfect for a playroom, media room, or home office. Step outside to a private backyard oasis with an inground outdoor pool, creating the perfect setting for summer fun and making lasting family memories. A private driveway and welcoming front yard complete this inviting, family-friendly home in a neighborhood you’ll love.
Sold for $700,000
$700,000
96 5th Avenue, Holtsville, NY 11742
3beds
1,678sqft
Single Family Residence, Residential
Built in 2005
5,227 Square Feet Lot
$716,600 Zestimate®
$417/sqft
$4,126 Estimated rent
Home value
$716,600
$645,000 - $795,000
$4,126/mo
Zestimate® history
Owner options
List your home for rent
$4,126/mo
Rent Zestimate®
Find your next renter with Zillow Rental Manager. Plus, with online applications, you can quickly screen prospective tenants – for free.
$4,126/mo
Rent Zestimate®
Refinance and save
$4,850/mo
Est. payment
Refinancing to a lower rate could help reduce your monthly payments and save thousands over the life of the loan.
$4,850/mo
Est. payment
Explore your selling options
Work with a Zillow partner agent
Leverage their expertise and Zillow's premium Showcase listings to get your home seen by more buyers.
Get startedList with your own agent
Get your home in front of millions of buyers by listing it on Zillow.
Learn how to do itSell it yourself
Take full control of how buyers see your home on Zillow by listing For Sale by Owner (FSBO).
List your homeWhat's special
Inground outdoor poolPrivate backyard oasisFinished full walk-out basementPrivate drivewayPrimary bathroomFormal dining roomEat-in kitchen
Zillow last checked:
Listing updated:
Listed by:
Carmen B. Lopez CBR SFR SRS 917-396-2844,
SkyLimit Realty Group 718-749-9501
Bought with:
Nataly Fuentes, 10401377500
Mint Homes LI LLC
Laura Tuffy, 10401387225
Mint Homes LI LLC
Source: OneKey® MLS as distributed by MLS GRID,MLS#: 942567
Facts & features
Interior
Bedrooms & bathrooms
- Bedrooms: 3
- Bathrooms: 3
- Full bathrooms: 3
Heating
- Oil
Cooling
- Central Air
Appliances
- Included: Range, Refrigerator
Features
- Eat-in Kitchen, Formal Dining, Pantry
- Basement: Finished,Full,Walk-Out Access
- Attic: None
- Has fireplace: No
Interior area
- Total structure area: 1,678
- Total interior livable area: 1,678 sqft
Property
Parking
- Parking features: Driveway
- Has uncovered spaces: Yes
Features
- Has private pool: Yes
- Pool features: In Ground, Outdoor Pool
Lot
- Size: 5,227 Square Feet
Details
- Parcel number: 0200865000400039000
- Special conditions: None
Construction
Type & style
- Home type: SingleFamily
- Architectural style: Contemporary
- Property subtype: Single Family Residence, Residential
Materials
- Stucco
Condition
- Updated/Remodeled
- Year built: 2005
Utilities & green energy
- Sewer: Public Sewer
- Water: Public
- Utilities for property: See Remarks
Community & HOA
HOA
- Has HOA: No
Location
- Region: Holtsville
Financial & listing details
- Price per square foot: $417/sqft
- Tax assessed value: $708,333
- Annual tax amount: $12,446
- Date on market: 12/9/2025
- Cumulative days on market: 51 days
- Listing agreement: Exclusive Right To Sell
Price history
| Date | Event | Price |
|---|---|---|
| 3/13/2026 | Sold | $700,000+2.9%$417/sqft |
Source:  OneKey® MLS as distributed by MLS GRID #942567 Report a problem OneKey® MLS as distributed by MLS GRID #942567 Report a problem | ||
| 1/29/2026 | Pending sale | $680,000$405/sqft |
Source: OneKey® MLS as distributed by MLS GRID #942567 Report a problem | ||
| 1/6/2026 | Price change | $680,000-4.9%$405/sqft |
Source: OneKey® MLS as distributed by MLS GRID #942567 Report a problem | ||
| 12/9/2025 | Listed for sale | $715,000+2.4%$426/sqft |
Source: OneKey® MLS as distributed by MLS GRID #942567 Report a problem | ||
| 8/20/2025 | Listing removed | $698,000$416/sqft |
Source: OneKey® MLS as distributed by MLS GRID #895166 Report a problem | ||
| 8/12/2025 | Listed for sale | $698,000+29.3%$416/sqft |
Source: OneKey® MLS as distributed by MLS GRID #895166 Report a problem | ||
| 8/23/2021 | Sold | $540,000+35%$322/sqft |
Source: OneKey® MLS as distributed by MLS GRID #H6098749 Report a problem | ||
| 9/13/2018 | Sold | $400,000-6.8%$238/sqft |
Source: OneKey® MLS as distributed by MLS GRID #L3001551 Report a problem | ||
| 7/25/2018 | Pending sale | $429,000$256/sqft |
Source: Coldwell Banker Residential Brokerage - Ronkonkoma Regional Office #3001551 Report a problem | ||
| 7/25/2018 | Listed for sale | $429,000$256/sqft |
Source: Coldwell Banker Residential Brokerage - Ronkonkoma Regional Office #3001551 Report a problem | ||
| 6/7/2018 | Listing removed | $429,000$256/sqft |
Source: Coldwell Banker Residential Brokerage - Ronkonkoma Regional Office #3001551 Report a problem | ||
| 2/2/2018 | Listed for sale | $429,000+371.4%$256/sqft |
Source: Coldwell Banker Residential #3001551 Report a problem | ||
| 2/10/2004 | Sold | $91,000$54/sqft |
Source: Public Record Report a problem | ||
Public tax history
| Year | Property taxes | Tax assessment |
|---|---|---|
| 2025 | -- | $3,400 |
| 2024 | -- | $3,400 |
| 2023 | -- | $3,400 |
| 2022 | -- | $3,400 |
| 2021 | -- | $3,400 |
| 2020 | -- | $3,400 |
| 2019 | -- | $3,400 +3% |
| 2018 | -- | $3,300 |
| 2017 | $9,865 | $3,300 |
| 2016 | -- | $3,300 |
| 2015 | -- | $3,300 |
| 2014 | -- | $3,300 |
| 2013 | -- | $3,300 |
| 2012 | -- | $3,300 |
| 2011 | -- | $3,300 |
| 2010 | -- | $3,300 |
| 2009 | -- | $3,300 |
| 2008 | -- | $3,300 |
| 2007 | $7,800 +5882% | $3,300 +5400% |
| 2005 | $130 +7.2% | $60 |
| 2004 | $122 +6.2% | $60 |
| 2003 | $115 +5.4% | $60 |
| 2002 | $109 | $60 |
Find assessor info on the county website
Neighborhood: 11742
Nearby homes
- $750,0003 bd3 ba-- sqft92 5th Ave, Holtsville, NY 11742Sold
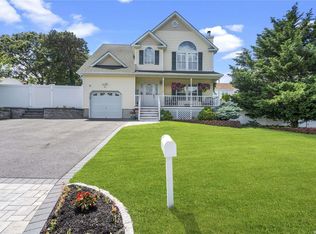
- $853,8005 bd4 ba-- sqft98 5th Ave, Holtsville, NY 11742Off Market
- $766,900-- bd-- ba-- sqft91 6th Ave, Holtsville, NY 11742Off Market
- $705,100-- bd-- ba-- sqft87 6th Ave, Holtsville, NY 11742Off Market
- $722,500-- bd-- ba-- sqft97 5th Ave, Holtsville, NY 11742Off Market
- $8,333-- bd-- ba-- sqftFifth Ave, Holtsville, NY 11742Off Market
- $710,500-- bd-- ba-- sqft88 5th Ave, Holtsville, NY 11742Off Market
- $685,2006 bd3 ba2.1k sqft54 Fairview Ave, Holtsville, NY 11742Off Market
Nearby schools
GreatSchools rating
- 5/10Waverly Avenue SchoolGrades: K-5Distance: 2.2 mi
- 8/10Sagamore Middle SchoolGrades: 6-8Distance: 2.9 mi
- 7/10Sachem High School EastGrades: 9-12Distance: 3.3 mi
Schools provided by the listing agent
- Elementary: Cayuga Elementary School
- Middle: Sagamore Middle School
- High: Sachem High School East
Source: OneKey® MLS as distributed by MLS GRID. This data may not be complete. We recommend contacting the local school district to confirm school assignments for this home.
Get a cash offer in 3 minutes
Find out how much your home could sell for in as little as 3 minutes with a no-obligation cash offer.
Estimated market value
$716,600
Get a cash offer in 3 minutes
Find out how much your home could sell for in as little as 3 minutes with a no-obligation cash offer.
Estimated market value
$716,600
- New York
- Suffolk County
- Holtsville
- 11742
- 96 5th Avenue
Nearby cities
Nearby zip codes
Other Holtsville Topics
