Welcome to Arlington! This bright and spacious 2 family home is a commuters dream, tucked away on a quiet side street near parks and trails, yet close to Route 2 and Cambridge. The first floor, #96, offers 2 bedrooms and 1 bath with hardwood floors throughout and renovated kitchen with gas range, cherry cabinets, and upgraded countertops. The upstairs unit, #98, updated and expanded into the 3rd floor/attic space in 2012, has 3 bedrooms and 2 and a half baths. The spacious kitchen, remodeled in 2017, features a gas range, stainless steel appliances, upgraded cabinets and an adjoining dining and living space, perfect for entertaining. Both units feature a private deck overlooking a beautiful fenced yard with mature gardens. This property is being sold as a commissioner's sale pursuant to a Massachusetts Land Court partition action. NO SHOWINGS UNTIL OPEN HOUSES, NO EXCEPTIONS. DO NOT WALK THE PROPERTY. The home is occupied; Advance notice is needed for showings. Offers due Mon 5/6 @ 5pm
Sold for $1,453,000
$1,453,000
96-98 Fairmont St, Arlington, MA 02474
5beds
2,945sqft
2 Family - 2 Units Up/Down
Built in 1928
-- sqft lot
$1,513,800 Zestimate®
$493/sqft
$3,789 Estimated rent
Home value
$1,513,800
$1.39M - $1.67M
$3,789/mo
Zestimate® history
Owner options
List your home for rent
$3,789/mo
Rent Zestimate®
Find your next renter with Zillow Rental Manager. Plus, with online applications, you can quickly screen prospective tenants – for free.
$3,789/mo
Rent Zestimate®
Refinance and save
$9,818/mo
Est. payment
Refinancing to a lower rate could help reduce your monthly payments and save thousands over the life of the loan.
$9,818/mo
Est. payment
Explore your selling options
Work with a Zillow partner agent
Leverage their expertise and Zillow's premium Showcase listings to get your home seen by more buyers.
Get startedList with your own agent
Get your home in front of millions of buyers by listing it on Zillow.
Learn how to do itSell it yourself
Take full control of how buyers see your home on Zillow by listing For Sale by Owner (FSBO).
List your homeWhat's special
Zillow last checked:
Listing updated:
Listed by:
Kristin Thompson 508-577-3237,
eXp Realty LLC - Corporate Office 888-854-7493
Bought with:
Non Member
Non Member Office
Source: MLS PIN,MLS#: 73231126
Facts & features
Interior
Bedrooms & bathrooms
- Bedrooms: 5
- Bathrooms: 4
- Full bathrooms: 3
- 1/2 bathrooms: 1
Heating
- Natural Gas
Cooling
- Window Unit(s), Central Air
Appliances
- Included: Range, Dishwasher, Microwave, Refrigerator, Disposal, Washer, Dryer, Range Hood
- Laundry: Gas Dryer Hookup
Features
- Mudroom, Ceiling Fan(s), Pantry, Storage, Upgraded Cabinets, Upgraded Countertops, Bathroom With Tub & Shower, Open Floorplan, Remodeled, Internet Available - Broadband, Slider, Living Room, Dining Room, Kitchen, Family Room, Laundry Room, Office/Den
- Flooring: Tile, Varies, Hardwood
- Windows: Picture Window, Insulated Windows
- Basement: Full,Sump Pump,Concrete,Unfinished
- Has fireplace: No
Interior area
- Total structure area: 2,945
- Total interior livable area: 2,945 sqft
Property
Parking
- Total spaces: 3
- Parking features: Paved Drive, Off Street, Tandem
- Uncovered spaces: 3
Features
- Patio & porch: Deck
- Exterior features: Balcony/Deck, Rain Gutters, Garden
- Fencing: Fenced/Enclosed,Fenced
- Has view: Yes
- View description: Scenic View(s), City
Lot
- Size: 5,014 Square Feet
- Features: Level
Details
- Parcel number: 318215
- Zoning: R2
Construction
Type & style
- Home type: MultiFamily
- Property subtype: 2 Family - 2 Units Up/Down
Materials
- Frame
- Foundation: Block
- Roof: Shingle
Condition
- Year built: 1928
Utilities & green energy
- Sewer: Public Sewer
- Water: Public
- Utilities for property: for Gas Range, for Gas Dryer
Community & HOA
Community
- Features: Public Transportation, Shopping, Pool, Tennis Court(s), Park, Walk/Jog Trails, Golf, Medical Facility, Laundromat, Bike Path, Conservation Area, Highway Access, House of Worship, Private School, Public School, T-Station, University
Location
- Region: Arlington
Financial & listing details
- Price per square foot: $493/sqft
- Tax assessed value: $1,080,500
- Annual tax amount: $11,442
- Date on market: 9/6/2026
- Exclusions: See Attached Exclusions List
- Total actual rent: 0
Price history
| Date | Event | Price |
|---|---|---|
| 7/23/2024 | Sold | $1,453,000+21.6%$493/sqft |
Source: MLS PIN #73231126 Report a problem | ||
| 5/10/2024 | Contingent | $1,195,000$406/sqft |
Source: MLS PIN #73231126 Report a problem | ||
| 5/1/2024 | Listed for sale | $1,195,000$406/sqft |
Source: MLS PIN #73231126 Report a problem | ||
Public tax history
Tax history is unavailable.
Neighborhood: 02474
Nearby homes
- $1,453,0005 bd4 ba2.9k sqft96-98 Fairmont St, Arlington, MA 02474Sold
- $1,311,6003 bd2 ba1.8k sqft100 Fairmont St, Arlington, MA 02474Off Market
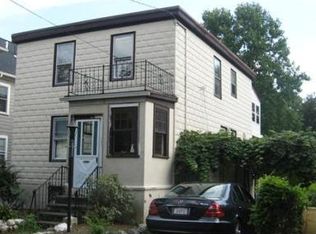
- $1,300,0004 bd2 ba2.4k sqft94-94A Fairmont St, Arlington, MA 02474Off Market
- $1,327,6005 bd2 ba2.1k sqft104-104A Fairmont St, Arlington, MA 02474Off Market
- $818,9002 bd1 ba1.4k sqft92 Fairmont St, Arlington, MA 02474Off Market
- $850,0002 bd1 ba1.4k sqft92 Fairmont St #92, Arlington, MA 02474Sold
- $775,0002 bd1 ba1.3k sqft90 Fairmont St UNIT 90, Arlington, MA 02474Sold
- $1,241,9004 bd3 ba2.2k sqft95-95A Fairmont St, Arlington, MA 02474Off Market
Nearby schools
GreatSchools rating
- 8/10HardyGrades: K-5Distance: 0.4 mi
- 9/10Gibbs SchoolGrades: 6Distance: 0.8 mi
- 10/10Arlington High SchoolGrades: 9-12Distance: 1.7 mi
Schools provided by the listing agent
- Elementary: Hardy
- Middle: Ottoson
- High: Arlington Hs
Source: MLS PIN. This data may not be complete. We recommend contacting the local school district to confirm school assignments for this home.
Get a cash offer in 3 minutes
Find out how much your home could sell for in as little as 3 minutes with a no-obligation cash offer.
Estimated market value
$1,513,800
Get a cash offer in 3 minutes
Find out how much your home could sell for in as little as 3 minutes with a no-obligation cash offer.
Estimated market value
$1,513,800
- Massachusetts
- Middlesex County
- Arlington
- 02474
- 96-98 Fairmont St
