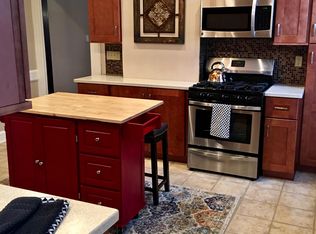
Years of love and effort went into this wonderful multi-family home on the steps of Yale. The second-floor unit includes a lovely kitchen with Corian counters, an island w/ double sink, stainless appliances, and laundry. Off the rear of the kitchen lies the expanded + remodeled open back porch with Mohagany floors. To the front is a formal dining room with gas fireplace and built-ins. Cozy living room. Recessed lighting. tasteful custom window shutters, and glass doors accent the woodwork in every room. Expanded and remodeled bathroom. Recently painted. Home was previously a legal 3-family. The third floor was remodeled with the same attention to detail and finishes as the second floor when it was converted into a two-family plus has a separate heating system with central air installed in July 2023. The first floor was also remodeled with a similar layout to the second floor. The property still has three gas meters, 3 electric meters, 3 heating systems, and laundry for all three floors however it is a legal 2 family. The 3,395 sq ft and parking make it a three-family by right however one would have to go through the building department.
Sold for $950,000
$950,000
96-98 Mansfield Street, New Haven, CT 06511
6beds
3,395sqft
Multi Family
Built in 1920
-- sqft lot
$1,085,600 Zestimate®
$280/sqft
$3,248 Estimated rent
Home value
$1,085,600
$1.01M - $1.16M
$3,248/mo
Zestimate® history
Owner options
List your home for rent
$3,248/mo
Rent Zestimate®
Find your next renter with Zillow Rental Manager. Plus, with online applications, you can quickly screen prospective tenants – for free.
$3,248/mo
Rent Zestimate®
Refinance and save
$6,831/mo
Est. payment
Refinancing to a lower rate could help reduce your monthly payments and save thousands over the life of the loan.
$6,831/mo
Est. payment
Explore your selling options
Work with a Zillow partner agent
Leverage their expertise and Zillow's premium Showcase listings to get your home seen by more buyers.
Get startedList with your own agent
Get your home in front of millions of buyers by listing it on Zillow.
Learn how to do itSell it yourself
Take full control of how buyers see your home on Zillow by listing For Sale by Owner (FSBO).
List your homeWhat's special
Gas fireplaceCentral airSeparate heating systemFormal dining roomStainless appliancesExpanded and remodeled bathroomDouble sink
Zillow last checked:
Listing updated:
Listed by:
Michael Martinez 203-996-4984,
RE/MAX Alliance 203-488-1641
Bought with:
Michelle Cheng, RES.0820714
Farnam Realty Group
Source: Smart MLS,MLS#: 170620297
Facts & features
Interior
Bedrooms & bathrooms
- Bedrooms: 6
- Bathrooms: 3
- Full bathrooms: 3
Heating
- Baseboard, Forced Air, Natural Gas
Cooling
- Central Air, Window Unit(s)
Appliances
- Included: Gas Water Heater
- Laundry: Common Area, In Unit
Features
- Windows: Thermopane Windows
- Basement: Full
- Attic: Finished
- Number of fireplaces: 1
Interior area
- Total structure area: 3,395
- Total interior livable area: 3,395 sqft
- Finished area above ground: 3,395
Property
Parking
- Total spaces: 2
- Parking features: Detached, Driveway
- Garage spaces: 2
- Has uncovered spaces: Yes
Features
- Patio & porch: Porch
- Exterior features: Garden, Rain Gutters
Lot
- Size: 7,405 Square Feet
- Features: Level
Details
- Parcel number: 1249717
- Zoning: RM2
Construction
Type & style
- Home type: MultiFamily
- Architectural style: Units on different Floors
- Property subtype: Multi Family
Materials
- Wood Siding
- Foundation: Stone
- Roof: Asphalt
Condition
- New construction: No
- Year built: 1920
Utilities & green energy
- Sewer: Public Sewer
- Water: Public
Green energy
- Energy efficient items: Windows
Community & HOA
Community
- Features: Basketball Court, Near Public Transport, Library, Park, Shopping/Mall
HOA
- Has HOA: No
Location
- Region: New Haven
Financial & listing details
- Price per square foot: $280/sqft
- Tax assessed value: $364,490
- Annual tax amount: $13,559
- Date on market: 2/22/2024
Price history
| Date | Event | Price |
|---|---|---|
| 2/16/2024 | Sold | $950,000+15.2%$280/sqft |
Source:  Smart MLS #170620297 Report a problem Smart MLS #170620297 Report a problem | ||
| 1/26/2024 | Listed for sale | $825,000+1.9%$243/sqft |
Source: Smart MLS #170620297 Report a problem | ||
| 2/14/2023 | Sold | $810,000+23.7%$239/sqft |
Source: Smart MLS #170538223 Report a problem | ||
| 11/30/2022 | Listed for sale | $655,000$193/sqft |
Source: Smart MLS #170538223 Report a problem | ||
Public tax history
Tax history is unavailable.
Neighborhood: Dixwell
Nearby homes
- $2,4002 bd1 ba1.2k sqft96-98 Mansfield St #2, New Haven, CT 06511For Rent

- $--2 bd1 ba900 sqft96 Mansfield St #3, New Haven, CT 06511Off Market

- $--2 bd1 ba1.2k sqft96 Mansfield St #2, New Haven, CT 06511Off Market

- $950,0002 bd1 ba1.1k sqft96 Mansfield St, New Haven, CT 06511Sold
- $757,5006 bd3 ba3.3k sqft96 Mansfield St #98, New Haven, CT 06511Off Market
- $607,9002 bd1 ba1.4k sqft100 Mansfield St, New Haven, CT 06511Off Market
- $757,1005 bd2 ba2.5k sqft92 Mansfield St, New Haven, CT 06511Off Market
- $622,200-- bd-- ba1.8k sqft102 Mansfield St, New Haven, CT 06511Off Market
Nearby schools
GreatSchools rating
- 7/10Wexler/Grant Community SchoolGrades: PK-8Distance: 0.3 mi
- 1/10James Hillhouse High SchoolGrades: 9-12Distance: 0.8 mi


Get pre-qualified for a loan
At Zillow Home Loans, we can pre-qualify you in as little as 5 minutes with no impact to your credit score.An equal housing lender. NMLS #10287.
Sell for more on Zillow
Get a Zillow Showcase℠ listing at no additional cost and you could sell for .
$1,085,600
2% more
+$21,712
With Zillow Showcase(estimated)
$1,107,312
- Connecticut
- New Haven County
- New Haven
- 06511
- Dixwell
- 96-98 Mansfield Street
Nearby cities
Nearby neighborhoods
Nearby zip codes
Other New Haven Topics
