Skip main navigation
Off market
  • $824,900

    96 Acorn Ln, Fletcher, NC 28732

    3beds
    2,270sqft
    SingleFamily
    Built in 1996
    7.17 Acres Lot
    $824,900 Zestimate®
    $363/sqft
    $3,326 Estimated rent

    Home value

    $824,900

    $767,000 - $891,000

    $3,326/mo

    Zestimate® history
    Loading
    Loading...

    Owner options

    List your home for rent

    $3,326/mo

    Rent Zestimate®

    Find your next renter with Zillow Rental Manager. Plus, with online applications, you can quickly screen prospective tenants – for free.

    Learn more

    $3,326/mo

    Rent Zestimate®

    Refinance and save

    $4,723/mo

    Est. payment

    Refinancing to a lower rate could help reduce your monthly payments and save thousands over the life of the loan.

    See today's rates

    $4,723/mo

    Est. payment

    Explore your selling options

    Work with a Zillow partner agent

    Leverage their expertise and Zillow's premium Showcase listings to get your home seen by more buyers.

    Get started

    List with your own agent

    Get your home in front of millions of buyers by listing it on Zillow.

    Learn how to do it

    Sell it yourself

    Take full control of how buyers see your home on Zillow by listing For Sale by Owner (FSBO).

    List your home

    What's special

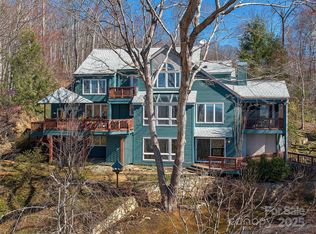
    Breathtaking Layered year-round Mountain views! Experience peaceful Mountain living in this freshly updated Cabin on over 7 Acres! Feel like you are miles away, yet less than 20 mins to all Asheville has to offer! Enjoy evening sunsets and dining alfresco while taking in the 180-degree views. Hard to find with such spectacular views - spacious level yard offers great play space for pets. little ones and gardening! Cozy up by the wood burning stove on a crisp fall eve while nature abounds through the chalet style windows. New game/billiard room & gym w/remodeled bath in lower level. Open floor plan perfect for entertaining. The updated kitchen boasts new quartz counters, tile back splash, induction stove w/air fryer oven, ss farm sink w/chef's attachments & views from kitchen window of Bearwallow Mountain! PLEASE NO DRIVE-BYS, CABIN AT THE END OF A PRIVATE RD

    This property is off market, which means it's not currently listed for sale or rent on Zillow. This may be different from what's available on other websites or public sources.

    Facts & features

    Interior

    Bedrooms & bathrooms
    • Bedrooms: 3
    • Bathrooms: 3
    • Full bathrooms: 3
    Heating
    • Heat pump, Stove
    Appliances
    • Included: Dishwasher, Dryer, Refrigerator, Washer
    • Laundry: Main Level, Other
    Features
    • Ceiling Fan(s), Cathedral Ceiling(s), Open Floorplan, Basement Shop, Garage Shop, Split BR Plan
    • Flooring: Carpet, Hardwood
    • Doors: Screen Door(s), g-Insulated Door(s)
    • Windows: Insulated Windows
    • Basement: Unfinished
    • Attic: Other
    • Has fireplace: Yes
    • Fireplace features: Wood Burning, Great Room, Wood Burning Stove
    Interior area
    • Total interior livable area: 2,270 sqft
    • Finished area below ground: 1176

    Property

    Parking
    • Total spaces: 6
    • Parking features: Garage - Attached
    Features
    • Exterior features: Stucco, Wood, Cement / Concrete
    • Has view: Yes
    • View description: Mountain
    Lot
    • Size: 7.17 Acres
    • Features: Wooded, Private, Trees
    • Topography: Sloping, Steep
    Details
    • Parcel number: 966593510300000
    • Zoning: OU
    • Special conditions: Standard

    Construction

    Type & style
    • Home type: SingleFamily
    • Architectural style: Conventional
    Materials
    • Roof: Composition
    Condition
    • Year built: 1996

    Utilities & green energy

    • Water: Well Installed

    Community & neighborhood

    Location
    • Region: Fletcher

    Other

    Other facts
    • Flooring: Wood, Carpet
    • ViewYN: true
    • Topography: Sloping, Steep
    • Appliances: Dishwasher, Refrigerator, Dryer, Washer, Electric Water Heater, Plumbed For Ice Maker
    • FireplaceYN: true
    • InteriorFeatures: Ceiling Fan(s), Cathedral Ceiling(s), Open Floorplan, Basement Shop, Garage Shop, Split BR Plan
    • GarageYN: true
    • Heating: Wood, Heat Pump, Wood Stove
    • AttachedGarageYN: true
    • HeatingYN: true
    • CoolingYN: true
    • FireplaceFeatures: Wood Burning, Great Room, Wood Burning Stove
    • RoomsTotal: 3
    • CurrentFinancing: Conventional, FHA, VA, USDA, Cash
    • Cooling: Heat Pump
    • LotFeatures: Wooded, Private, Trees
    • OpenParkingSpaces: 4
    • SpecialListingConditions: Standard
    • WindowFeatures: Insulated Windows
    • FarmLandAreaUnits: Square Feet
    • ParkingFeatures: Driveway, Other, Attached Garage, Basement, Garage - 2 Car, Parking Space - 4+
    • CoveredSpaces: 2
    • OpenParkingYN: true
    • ArchitecturalStyle: Other
    • ConstructionMaterials: Wood, Concrete Block, Hard Stucco
    • Basement: Interior Entry, Basement, Block, Exterior Entry
    • Attic: Other
    • View: Mountain(s), Winter View
    • LaundryFeatures: Main Level, Other
    • BelowGradeFinishedArea: 1176
    • StructureType: Site Built
    • Zoning: OU
    • RoadResponsibility: Privately Maintained Road or Maintenance Agreement
    • WaterSource: Well Installed
    • DoorFeatures: Screen Door(s), g-Insulated Door(s)
    • MlsStatus: Under Contract-Show
    • TaxAnnualAmount: 331200.00

    Price history

    DateEventPrice
    10/7/2022Sold$720,000+3%$317/sqft
    Source: Canopy MLS as distributed by MLS GRID #3902242 Report a problem
    9/14/2022Pending sale$699,000$308/sqft
    Source: Canopy MLS as distributed by MLS GRID #3902242 Report a problem
    9/8/2022Listed for sale$699,000+62.6%$308/sqft
    Source: Canopy MLS as distributed by MLS GRID #3902242 Report a problem
    10/7/2020Sold$430,000+1.2%$189/sqft
    Source: Canopy MLS as distributed by MLS GRID #3659644 Report a problem
    9/7/2020Pending sale$425,000$187/sqft
    Source: Town and Mountain Realty #3659644 Report a problem
    9/5/2020Listed for sale$425,000$187/sqft
    Source: Town and Mountain Realty #3659644 Report a problem

    Public tax history

    YearProperty taxesTax assessment
    2025$2,722 -0.3%$405,800 -8.5%
    2024$2,730 +3.3%$443,400
    2023$2,643 +15.2%$443,400 +13.3%
    2022$2,294 $391,400
    2021$2,294 +9.9%$391,400 +18.2%
    2020$2,087 $331,200
    2019$2,087 $331,200
    2018$2,087 $331,200 +12.3%
    2017$2,087 $294,900
    2016$2,087 +1.8%$294,900
    2015$2,050 $294,900
    2014$2,050 $294,900
    2013-- $294,900 -2.2%
    2012-- $301,600
    2011-- $301,600
    2010-- $301,600
    2009-- $301,600
    2007-- $301,600
    2006-- $301,600 +34.7%
    2005-- $223,900

    Find assessor info on the county website

    Neighborhood: 28732

    Nearby schools

    GreatSchools rating
    Schools provided by the listing agent
    • Elementary: Fairview
    • Middle: Cane Creek
    • High: AC Reynolds

    Source: The MLS. This data may not be complete. We recommend contacting the local school district to confirm school assignments for this home.

    Get a cash offer in 3 minutes
    Find out how much your home could sell for in as little as 3 minutes with a no-obligation cash offer.
    Estimated market value
    $824,900
    Get a cash offer in 3 minutes
    Find out how much your home could sell for in as little as 3 minutes with a no-obligation cash offer.
    Estimated market value
    $824,900