Welcome to Acorn Ponds at North Hills, a sought-after gated condominium community located within the Herricks School District. This beautifully maintained residence offers a bright and spacious layout, along with a convenient and comfortable lifestyle in one of Long Island’s most desirable locations.
The first floor features an open-concept living room with dramatic floor-to-ceiling windows that fill the space with natural light. The adjoining dining area flows seamlessly into a well-appointed eat-in kitchen, perfect for both everyday living and entertaining. A powder room and laundry closet add to the home’s practicality and ease of use.
Upstairs, the serene primary suite offers a full bath with skylight and a custom-fitted walk-in closet. A second bedroom and an additional full hallway bath complete the second floor.
Residents of Acorn Ponds enjoy access to exceptional community amenities including a clubhouse, indoor and outdoor swimming pools, tennis courts, fitness center, jogging trails, and a two-car garage. The community also offers school bus service for the elementary school within the Herricks School District.
Appearance: Excellent
Interior Features: Open layout, floor-to-ceiling windows, skylight, custom closets, first-floor laundry
Sold for $900,800
$900,800
96 Acorn Ponds Drive, Roslyn, NY 11576
2beds
1,612sqft
Condominium, Residential
Built in 1979
-- sqft lot
$1,012,500 Zestimate®
$559/sqft
$5,773 Estimated rent
Home value
$1,012,500
$942,000 - $1.09M
$5,773/mo
Zestimate® history
Owner options
List your home for rent
$5,773/mo
Rent Zestimate®
Find your next renter with Zillow Rental Manager. Plus, with online applications, you can quickly screen prospective tenants – for free.
$5,773/mo
Rent Zestimate®
Refinance and save
$6,647/mo
Est. payment
Refinancing to a lower rate could help reduce your monthly payments and save thousands over the life of the loan.
$6,647/mo
Est. payment
Explore your selling options
Work with a Zillow partner agent
Leverage their expertise and Zillow's premium Showcase listings to get your home seen by more buyers.
Get startedList with your own agent
Get your home in front of millions of buyers by listing it on Zillow.
Learn how to do itSell it yourself
Take full control of how buyers see your home on Zillow by listing For Sale by Owner (FSBO).
List your homeWhat's special
Zillow last checked:
Listing updated:
Listed by:
Nancy J. Giannone CBR 516-865-2448,
Howard Hanna Coach 516-746-5511
Bought with:
Xidong Wang, 10401379174
E Realty International Corp
Source: OneKey® MLS as distributed by MLS GRID,MLS#: 931906
Facts & features
Interior
Bedrooms & bathrooms
- Bedrooms: 2
- Bathrooms: 3
- Full bathrooms: 2
- 1/2 bathrooms: 1
Bedroom 1
- Description: Large primary bedroom with ensuite full bathroom
- Level: Second
Bedroom 2
- Description: 2nd Bedroom
- Level: Second
Bathroom 1
- Description: Powder Room
- Level: First
Bathroom 2
- Description: Primary Bathroom
- Level: Second
Bathroom 3
- Description: Full Hall Bath
- Level: Second
Other
- Description: 2 Car Garage
- Level: Lower
Dining room
- Level: First
Kitchen
- Description: Eat in Kitchen
- Level: First
Living room
- Level: First
Heating
- Electric
Cooling
- Central Air
Appliances
- Included: Dishwasher, Dryer, Electric Range, Refrigerator, Washer
Features
- Crown Molding, Eat-in Kitchen, Entrance Foyer, Formal Dining, Granite Counters, Open Floorplan, Primary Bathroom, Storage
- Attic: None
- Has fireplace: No
- Common walls with other units/homes: 2+ Common Walls
Interior area
- Total structure area: 1,612
- Total interior livable area: 1,612 sqft
Property
Parking
- Total spaces: 2
- Parking features: Garage, Underground
- Garage spaces: 2
Features
- Pool features: Community
Lot
- Size: 8.89 Acres
Details
- Parcel number: 222908A000825UCA004500292
- Special conditions: None
Construction
Type & style
- Home type: Condo
- Property subtype: Condominium, Residential
- Attached to another structure: Yes
Materials
- Brick
Condition
- Year built: 1979
Utilities & green energy
- Sewer: Public Sewer
- Water: Public
- Utilities for property: Cable Available, Electricity Connected, Sewer Connected, Trash Collection Public, Water Connected
Community & HOA
Community
- Features: Clubhouse, Playground, Pool, Tennis Court(s)
HOA
- Has HOA: Yes
- Amenities included: Clubhouse, Fitness Center, Maintenance Grounds, Playground, Pool, Tennis Court(s)
- Services included: Common Area Maintenance, Maintenance Structure, Maintenance Grounds, Pool Service, Snow Removal, Trash
- HOA fee: $677 monthly
Location
- Region: Roslyn
Financial & listing details
- Price per square foot: $559/sqft
- Tax assessed value: $670
- Annual tax amount: $13,784
- Date on market: 11/5/2025
- Cumulative days on market: 21 days
- Listing agreement: Exclusive Right To Sell
- Electric utility on property: Yes
Price history
| Date | Event | Price |
|---|---|---|
| 1/22/2026 | Sold | $900,800+1.3%$559/sqft |
Source:  OneKey® MLS as distributed by MLS GRID #931906 Report a problem OneKey® MLS as distributed by MLS GRID #931906 Report a problem | ||
| 11/26/2025 | Pending sale | $889,000$551/sqft |
Source: OneKey® MLS as distributed by MLS GRID #931906 Report a problem | ||
| 11/5/2025 | Listed for sale | $889,000+69.3%$551/sqft |
Source: OneKey® MLS as distributed by MLS GRID #931906 Report a problem | ||
| 9/20/2016 | Sold | $525,000$326/sqft |
Source: Public Record Report a problem | ||
Public tax history
| Year | Property taxes | Tax assessment |
|---|---|---|
| 2024 | -- | $540 -11.8% |
| 2023 | -- | $612 -8.7% |
| 2022 | -- | $670 |
| 2021 | -- | -- |
| 2020 | $12,170 +33.9% | $999 |
| 2019 | $9,088 | $999 |
| 2018 | $9,088 -7.9% | $999 -5.8% |
| 2017 | $9,868 -8.6% | $1,061 -12% |
| 2016 | $10,800 +251.3% | $1,206 |
| 2015 | $3,075 +6% | $1,206 |
| 2013 | $2,900 +3.6% | $1,206 |
| 2012 | $2,800 -54.9% | $1,206 -7.4% |
| 2011 | $6,207 +5.9% | $1,302 -1.2% |
| 2010 | $5,863 | $1,318 -17.8% |
| 2009 | -- | $1,603 -0.7% |
| 2008 | -- | $1,615 +6% |
| 2006 | -- | $1,524 -40.5% |
| 2005 | -- | $2,563 -41.6% |
| 2004 | -- | $4,386 |
| 2003 | -- | $4,386 |
Find assessor info on the county website
Neighborhood: 11576
Nearby homes
- $1,215,800-- bd2 ba1.9k sqft64 Acorn Ponds Dr, Roslyn, NY 11576Off Market
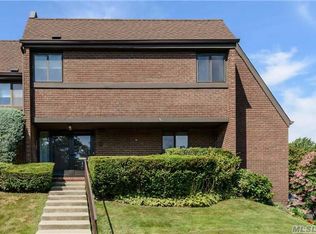
- $1,079,700-- bd2 ba1.6k sqft62 Acorn Ponds Dr, Roslyn, NY 11576Off Market
- $1,019,300-- bd2 ba1.6k sqft60 Acorn Ponds Dr, Roslyn, NY 11576Off Market
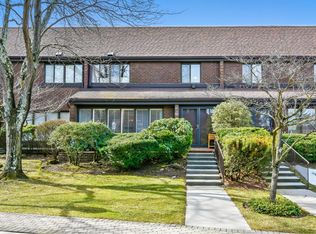
- $973,900-- bd2 ba1.5k sqft58 Acorn Ponds Dr, Roslyn, NY 11576Off Market
- $1,528,500-- bd3 ba2.4k sqft56 Acorn Ponds Dr, Roslyn, NY 11576Off Market
- $1,358,2003 bd4 ba2.4k sqft74 Acorn Ponds Dr, Roslyn, NY 11576Off Market
- $982,500-- bd2 ba1.5k sqft72 Acorn Ponds Dr, Roslyn, NY 11576Off Market
- $982,500-- bd2 ba1.5k sqft70 Acorn Ponds Dr, Roslyn, NY 11576Off Market
- $982,500-- bd2 ba1.5k sqft68 Acorn Ponds Dr, Roslyn, NY 11576Off Market
Nearby schools
GreatSchools rating
- 10/10Searingtown SchoolGrades: K-5Distance: 1.3 mi
- 9/10Herricks Middle SchoolGrades: 6-8Distance: 0.8 mi
- 10/10Herricks High SchoolGrades: 9-12Distance: 0.8 mi
Schools provided by the listing agent
- Elementary: Searingtown School
- Middle: Herricks Middle School
- High: Herricks High School
Source: OneKey® MLS as distributed by MLS GRID. This data may not be complete. We recommend contacting the local school district to confirm school assignments for this home.
Get a cash offer in 3 minutes
Find out how much your home could sell for in as little as 3 minutes with a no-obligation cash offer.
Estimated market value
$1,012,500
Get a cash offer in 3 minutes
Find out how much your home could sell for in as little as 3 minutes with a no-obligation cash offer.
Estimated market value
$1,012,500
- New York
- Nassau County
- Roslyn
- 11576
- 96 Acorn Ponds Drive
Nearby cities
Nearby neighborhoods
Nearby zip codes
Other Roslyn Topics
