Skip main navigation
Sold for $395,000
  • $395,000

    96 Ada Cir, Selma, NC 27576

    3beds
    1,935sqft
    Single Family Residence, Residential
    Built in 2018
    0.64 Acres Lot
    $393,600 Zestimate®
    $204/sqft
    $2,003 Estimated rent

    Home value

    $393,600

    $366,000 - $421,000

    $2,003/mo

    Zestimate® history
    Loading
    Loading...

    Owner options

    List your home for rent

    $2,003/mo

    Rent Zestimate®

    Find your next renter with Zillow Rental Manager. Plus, with online applications, you can quickly screen prospective tenants – for free.

    Learn more

    $2,003/mo

    Rent Zestimate®

    Refinance and save

    $2,300/mo

    Est. payment

    Refinancing to a lower rate could help reduce your monthly payments and save thousands over the life of the loan.

    See today's rates

    $2,300/mo

    Est. payment

    Explore your selling options

    Work with a Zillow partner agent

    Leverage their expertise and Zillow's premium Showcase listings to get your home seen by more buyers.

    Get started

    List with your own agent

    Get your home in front of millions of buyers by listing it on Zillow.

    Learn how to do it

    Sell it yourself

    Take full control of how buyers see your home on Zillow by listing For Sale by Owner (FSBO).

    List your home

    What's special

    Spacious bonus roomCustom-tiled walk-in showerSplit floor planWide-open backyardPeaceful cul-de-sacScreened-in porchStylish shiplap accent wall
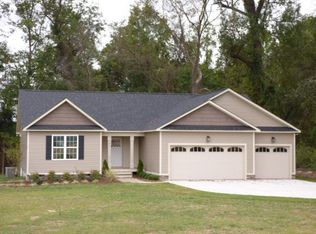
    Nestled at the end of a peaceful cul-de-sac in Selma, this charming 1.5-story home is a true gem—offering privacy, space, and smart features on a generous 0.64-acre lot with no HOA and no city taxes! Built in 2018 and lovingly maintained, it's perfectly situated in a quiet rural setting, yet just minutes from shopping, dining, and top-rated schools. One of the standout features? Fully paid-for solar panels! Not only do they support eco-conscious living, but they also help lower utility costs—making this home as efficient as it is inviting. Inside, the thoughtful split floor plan balances communal and private spaces beautifully. The primary suite includes a stylish shiplap accent wall, dual vanities, a custom-tiled walk-in shower, and a wood-shelved walk-in closet. Two additional bedrooms are tucked away for added privacy, and a spacious bonus room upstairs offers endless possibilities. Plus, the unfinished space already has plumbing in place—ready for a future full bathroom. The cozy interior boasts custom touches like a wood beam chandelier and built-in dining room shelving, while the screened-in porch offers relaxing views of the wide-open backyard. Outside, you'll find a landscaped storage shed with workbenches, black chain link fencing with two gates, and plenty of space for pets, gardening, or play. Energy efficiency and practicality shine here with dual HVAC units, a recently serviced septic system, and the included refrigerator, washer, and dryer. A one-year home warranty adds extra peace of mind. Whether you're relocating, upsizing, or simply looking for a bit more elbow room with energy savings to match, this move-in ready home offers the perfect blend of functionality, flexibility, and eco-friendly comfort

    Zillow last checked:

    Listing updated:

    Listed by:

    Maggie Schiele 919-449-4093,

    HomeTowne Realty

    Bought with:

    Taylor Trojanowski, 325836

    eXp Realty, LLC - C

    Source: Doorify MLS,MLS#: 10088321MLS Logo

    Facts & features

    Interior

    Bedrooms & bathrooms
    • Bedrooms: 3
    • Bathrooms: 2
    • Full bathrooms: 2
    Heating
    • Heat Pump
    Cooling
    • Central Air
    Appliances
    • Included: Dishwasher, Dryer, Electric Cooktop, Electric Water Heater, Exhaust Fan, Ice Maker, Microwave, Refrigerator, Smart Appliance(s), Stainless Steel Appliance(s), Washer, Washer/Dryer
    • Laundry: Laundry Room, Main Level
    Features
    • Bathtub/Shower Combination, Ceiling Fan(s), Double Vanity, Granite Counters, High Ceilings, Kitchen Island, Open Floorplan, Pantry, Master Downstairs, Smooth Ceilings, Walk-In Closet(s), Walk-In Shower
    • Flooring: Carpet, Vinyl
    • Windows: Blinds
    • Basement: Crawl Space
    • Number of fireplaces: 1
    • Fireplace features: Gas, Living Room, Propane
    Interior area
    • Total structure area: 1,935
    • Total interior livable area: 1,935 sqft
    • Finished area above ground: 1,935
    • Finished area below ground: 0

    Property

    Parking
    • Total spaces: 6
    • Parking features: Driveway, Garage, Garage Door Opener, Garage Faces Front
    • Attached garage spaces: 2
    • Uncovered spaces: 4
    Features
    • Levels: One and One Half
    • Stories: 1
    • Patio & porch: Covered, Front Porch, Patio, Rear Porch, Screened
    • Exterior features: Fenced Yard, Lighting, Rain Gutters
    • Fencing: Back Yard, Fenced, Full
    • Has view: Yes
    • View description: Pasture, Rural, Trees/Woods
    Lot
    • Size: 0.64 Acres
    • Features: Back Yard, Cul-De-Sac, Landscaped, Level
    Details
    • Additional structures: Shed(s)
    • Parcel number: 12N11021I
    • Special conditions: Standard

    Construction

    Type & style
    • Home type: SingleFamily
    • Architectural style: Traditional
    • Property subtype: Single Family Residence, Residential
    Materials
    • Vinyl Siding
    • Foundation: Brick/Mortar
    • Roof: Shingle
    Condition
    • New construction: No
    • Year built: 2018

    Utilities & green energy

    • Sewer: Septic Tank
    • Water: Public
    Green energy
    • Energy generation: Solar

    Community & neighborhood

    Location
    • Region: Selma
    • Subdivision: Cades Landing

    Price history

    DateEventPrice
    6/3/2025Sold$395,000-1%$204/sqft
    Source: Doorify MLS #10088321 Report a problem
    5/2/2025Pending sale$399,000$206/sqft
    Source: Doorify MLS #10088321 Report a problem
    4/24/2025Price change$399,000-2.7%$206/sqft
    Source: Doorify MLS #10088321 Report a problem
    4/10/2025Listed for sale$410,000+7.9%$212/sqft
    Source: Doorify MLS #10088321 Report a problem
    9/9/2022Sold$380,000-1.3%$196/sqft
    Source: Doorify MLS #2462535 Report a problem
    8/10/2022Pending sale$384,900$199/sqft
    Source: Doorify MLS #2462535 Report a problem
    8/8/2022Price change$384,900-3.8%$199/sqft
    Source: Doorify MLS #2462535 Report a problem
    7/15/2022Listed for sale$399,900+58.1%$207/sqft
    Source: Doorify MLS #2462535 Report a problem
    11/15/2018Sold$253,000$131/sqft
    Source: Doorify MLS #2202712 Report a problem

    Public tax history

    YearProperty taxesTax assessment
    2025$2,306 +13.4%$349,410 +44.3%
    2024$2,034 +4.1%$242,150 +1.6%
    2023$1,954 -4.7%$238,350
    2022$2,050 +1.8%$238,350
    2021$2,014 -3.4%$238,350
    2020$2,086 +1.7%$238,350 +1.7%
    2019$2,050 $234,320

    Find assessor info on the county website

    Neighborhood: 27576

    Nearby schools

    GreatSchools rating
    Schools provided by the listing agent
    • Elementary: Johnston - Pine Level
    • Middle: Johnston - N Johnston
    • High: Johnston - N Johnston

    Source: Doorify MLS. This data may not be complete. We recommend contacting the local school district to confirm school assignments for this home.

    Get a cash offer in 3 minutes
    Find out how much your home could sell for in as little as 3 minutes with a no-obligation cash offer.
    Estimated market value
    $393,600
    Get a cash offer in 3 minutes
    Find out how much your home could sell for in as little as 3 minutes with a no-obligation cash offer.
    Estimated market value
    $393,600