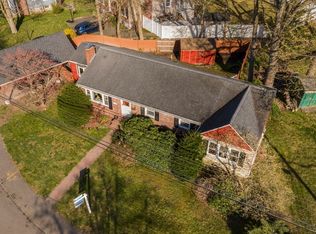
Recently renovated the right way with new roof, siding, driveway, windows, electrical, plumbing, HVAC, kitchen, baths, and flooring throughout. This 3 bed, 2 bath home blends craftsmanship with comfort and efficiency. Open kitchen features quartz counters, Kohler fixtures, and all-new cabinets. Main level showcases red oak hardwood with oil semi-gloss finish; upstairs has refinished original hardwood and fresh sheetrock. Original 2-panel doors updated with new hardware offer classic charm and modern function. Finished basement was Drylok sealed, poured with self-level concrete, layered with commercial-grade subfloor pad and luxury vinyl—creating a double vapor barrier for long-term comfort. Ductless mini-split system. Bath features gold fixtures, oversized tile, and bright tub surround. High R-value insulation, electric heat, town sewer. Spacious yard, fireplace, real hardwood stair treads, and flexible new addition.
Sold for $830,000
$830,000
96 Alden St, Dedham, MA 02026
3beds
1,942sqft
Single Family Residence
Built in 1950
7,344 Square Feet Lot
$862,800 Zestimate®
$427/sqft
$3,396 Estimated rent
Home value
$862,800
$802,000 - $932,000
$3,396/mo
Zestimate® history
Owner options
List your home for rent
$3,396/mo
Rent Zestimate®
Find your next renter with Zillow Rental Manager. Plus, with online applications, you can quickly screen prospective tenants – for free.
$3,396/mo
Rent Zestimate®
Refinance and save
$5,578/mo
Est. payment
Refinancing to a lower rate could help reduce your monthly payments and save thousands over the life of the loan.
$5,578/mo
Est. payment
Explore your selling options
Work with a Zillow partner agent
Leverage their expertise and Zillow's premium Showcase listings to get your home seen by more buyers.
Get startedList with your own agent
Get your home in front of millions of buyers by listing it on Zillow.
Learn how to do itSell it yourself
Take full control of how buyers see your home on Zillow by listing For Sale by Owner (FSBO).
List your homeWhat's special
Ductless mini-split systemCommercial-grade subfloor padFinished basementRefinished original hardwoodRed oak hardwoodNew roofKohler fixtures
Zillow last checked:
Listing updated:
Listed by:
Greg Martin 774-266-0693,
Move Forward Real Estate 774-266-0693
Bought with:
Lora Savage
Century 21 XSELL REALTY
Source: MLS PIN,MLS#: 73391779
Facts & features
Interior
Bedrooms & bathrooms
- Bedrooms: 3
- Bathrooms: 2
- Full bathrooms: 2
Heating
- Central, Forced Air, Electric, Ductless
Cooling
- Central Air, Ductless
Appliances
- Included: Electric Water Heater, Range, Dishwasher, Disposal, Microwave, Refrigerator
- Laundry: Gas Dryer Hookup
Features
- Flooring: Tile, Vinyl, Hardwood
- Doors: Insulated Doors
- Windows: Insulated Windows
- Basement: Full,Finished,Walk-Out Access
- Number of fireplaces: 1
Interior area
- Total structure area: 1,942
- Total interior livable area: 1,942 sqft
- Finished area above ground: 1,383
- Finished area below ground: 559
Property
Parking
- Total spaces: 5
- Parking features: Paved Drive, Off Street
- Uncovered spaces: 5
Features
- Patio & porch: Deck - Wood, Deck - Vinyl
- Exterior features: Deck - Wood, Deck - Vinyl
Lot
- Size: 7,344 Square Feet
- Features: Level
Details
- Parcel number: M:0168 L:0089,73639
- Zoning: B
Construction
Type & style
- Home type: SingleFamily
- Architectural style: Colonial
- Property subtype: Single Family Residence
Materials
- Frame
- Foundation: Concrete Perimeter
- Roof: Shingle
Condition
- Year built: 1950
Utilities & green energy
- Electric: 200+ Amp Service
- Sewer: Public Sewer
- Water: Public
- Utilities for property: for Electric Range, for Gas Dryer
Green energy
- Energy efficient items: Attic Vent Elec., Thermostat
Community & HOA
Community
- Features: Public Transportation, Shopping, Park, Walk/Jog Trails, Conservation Area, Highway Access, Private School, Public School, T-Station
HOA
- Has HOA: No
Location
- Region: Dedham
Financial & listing details
- Price per square foot: $427/sqft
- Tax assessed value: $554,300
- Annual tax amount: $6,995
- Date on market: 11/9/2025
- Listing terms: Contract
- Exclusions: Staging Furniture, Washer Dryer Negotiable. Closet Upgrade Available Too.
Price history
| Date | Event | Price |
|---|---|---|
| 9/12/2025 | Sold | $830,000-1.2%$427/sqft |
Source: MLS PIN #73391779 Report a problem | ||
| 8/7/2025 | Contingent | $839,900$432/sqft |
Source: MLS PIN #73391779 Report a problem | ||
| 7/28/2025 | Price change | $839,900-1.8%$432/sqft |
Source: MLS PIN #73391779 Report a problem | ||
| 7/10/2025 | Price change | $855,000-5%$440/sqft |
Source: MLS PIN #73391779 Report a problem | ||
| 6/17/2025 | Listed for sale | $899,900$463/sqft |
Source: MLS PIN #73391779 Report a problem | ||
Public tax history
| Year | Property taxes | Tax assessment |
|---|---|---|
| 2025 | $6,995 +5.6% | $554,300 +4.6% |
| 2024 | $6,625 +9.8% | $530,000 +12.8% |
| 2023 | $6,035 +5.5% | $470,000 +9.7% |
| 2022 | $5,718 +7.2% | $428,300 +9.8% |
| 2021 | $5,333 +0.2% | $390,100 +0.5% |
| 2020 | $5,323 +8.4% | $388,000 +11.8% |
| 2019 | $4,910 +4.8% | $347,000 +7.7% |
| 2018 | $4,687 +4.9% | $322,100 +6.4% |
| 2017 | $4,469 -1.6% | $302,800 +3.2% |
| 2016 | $4,543 +3.4% | $293,300 +6% |
| 2015 | $4,393 +2.2% | $276,800 +3.6% |
| 2014 | $4,298 +2.3% | $267,300 +0.5% |
| 2013 | $4,202 -5% | $266,100 -7.2% |
| 2012 | $4,424 +5.4% | $286,700 -1.9% |
| 2011 | $4,199 +2.6% | $292,200 -3.1% |
| 2010 | $4,094 +2.2% | $301,700 -5% |
| 2009 | $4,007 +3.1% | $317,500 -1.6% |
| 2008 | $3,887 +5.6% | $322,600 -4.2% |
| 2007 | $3,681 +3.1% | $336,800 +5.1% |
| 2006 | $3,572 +9% | $320,400 +2.5% |
| 2005 | $3,276 +63.6% | $312,600 +59.7% |
| 2004 | $2,002 -27.1% | $195,700 |
| 2003 | $2,746 +4.9% | $195,700 |
| 2002 | $2,617 +25.1% | $195,700 +31.4% |
| 1999 | $2,092 | $148,900 |
Find assessor info on the county website
Neighborhood: Sprague-Manor
Nearby homes
- $916,9004 bd3 ba2k sqft94 Alden St, Dedham, MA 02026Off Market
- $1,041,4005 bd2 ba2.5k sqft100 Alden St, Dedham, MA 02026Off Market
- $752,7004 bd1 ba1.4k sqft90 Alden St, Dedham, MA 02026Off Market
- $651,0004 bd2 ba1.4k sqft110 Alden St, Dedham, MA 02026Sold
- $702,4003 bd1 ba1.2k sqft130 Kimball Rd, Dedham, MA 02026Off Market
- $872,3004 bd2 ba1.7k sqft86 Alden St, Dedham, MA 02026Off Market
- $588,1003 bd1 ba936 sqft120 Alden St, Dedham, MA 02026Off Market
- $641,7003 bd1 ba924 sqft111 Alden St, Dedham, MA 02026Off Market
Nearby schools
GreatSchools rating
- 8/10Greenlodge Elementary SchoolGrades: 1-5Distance: 0.4 mi
- 7/10Dedham Middle SchoolGrades: 6-8Distance: 1.2 mi
- 7/10Dedham High SchoolGrades: 9-12Distance: 1.2 mi
Get a cash offer in 3 minutes
Find out how much your home could sell for in as little as 3 minutes with a no-obligation cash offer.
Estimated market value
$862,800
Get a cash offer in 3 minutes
Find out how much your home could sell for in as little as 3 minutes with a no-obligation cash offer.
Estimated market value
$862,800
