Skip main navigation
Off market
  • $297,200

    96 Arden St APT 4H, Manhattan, NY 10040

    0beds
    535sqft
    Cooperative
    Built in 1925
    -- sqft lot
    $297,200 Zestimate®
    $556/sqft
    $2,556 Estimated rent

    Home value

    $297,200

    $270,000 - $324,000

    $2,556/mo

    Zestimate® history
    Loading
    Loading...

    Owner options

    List your home for rent

    $2,556/mo

    Rent Zestimate®

    Find your next renter with Zillow Rental Manager. Plus, with online applications, you can quickly screen prospective tenants – for free.

    Learn more

    $2,556/mo

    Rent Zestimate®

    Refinance and save

    $2,020/mo

    Est. payment

    Refinancing to a lower rate could help reduce your monthly payments and save thousands over the life of the loan.

    See today's rates

    $2,020/mo

    Est. payment

    Explore your selling options

    Work with a Zillow partner agent

    Leverage their expertise and Zillow's premium Showcase listings to get your home seen by more buyers.

    Get started

    List with your own agent

    Get your home in front of millions of buyers by listing it on Zillow.

    Learn how to do it

    Sell it yourself

    Take full control of how buyers see your home on Zillow by listing For Sale by Owner (FSBO).

    List your home

    What's special

    Original parquet floorsRecently renovated windowed kitchen

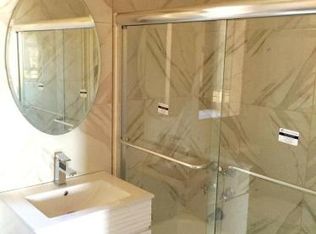
    NOTICE: Applicants MUST love vintage charm! This 1-bath, oversized studio co-op in the notable Art Deco building at 96 Arden whispers of a more glamorous era. They just don't make apartments like they used to. Haven't you always wanted an apartment with a wide, welcoming entry foyer? This unit's huge entryway allows for the civilized removal of winter coats and hats, and offers a choice of two closets in which to store them. The airy foyer spills into the living room, separated by a wide, sweeping archway. Immediately, you'll notice the crown molding and original parquet floors with inlaid wood details. The living room is lit by two sunny windows and is large enough to accommodate substantial, grown-up furniture like a sectional couch and an antique armoire or credenza. To the side of the living room is a separate, spacious living area brimming with possibilities. The current owner is using it as a bedroom, but it can also serve as a family-sized dining room, an office, a playroom, and more. Chair rail molding gives it personality, and two windows provide uplifting light. Branching off of this bonus space, you'll find a bright, compact recently renovated windowed kitchen with a surprising amount of cabinet space. Stove and sink are stainless-steel, coordinating beautifully with a black and silver glass tile backsplash. The bathroom invites fantasies of the roaring '20s and preparations for an evening at the Cotton Club or a favorite speakeasy. Step into a spacious dressing room with closet, then pass under an archway into the bathroom proper. Striking black and white marble tile greets you, blending warmly with the mosaic tile floor in the pearlescent shades of seashells. You'll enjoy a contemporary sink vanity with storage drawers, alongside your shower/tub combo and a toilet with a hint of vintage style. For those who love nature and the bustle of city life in equal measure, 96 Arden Street offers an idyllic natural setting alongside the creative energy of Hudson Heights. It's a short walk to the A and 1 trains, and just half a block from one of New York's largest and most picturesque parks, Fort Tryon. The building is pet-friendly and offers all of the amenities required by the busy city-dweller, including on-site laundry facilities, an attentive live-in super, bike storage room, additional storage, and elevator. New York is a funky, interesting city with a long history. Shouldn't your home reflect that? Here at 96 Arden, it will. You'll love where you live.

    This property is off market, which means it's not currently listed for sale or rent on Zillow. This may be different from what's available on other websites or public sources.

    Facts & features

    Interior

    Bedrooms & bathrooms
    • Bedrooms: 0
    • Bathrooms: 1
    • Full bathrooms: 1
    Interior area
    • Total interior livable area: 535 sqft

    Property

    Details
    • Parcel number: 02175003210642234H

    Construction

    Type & style
    • Home type: Cooperative
    Condition
    • Year built: 1925

    Community & neighborhood

    Location
    • Region: Manhattan

    HOA & financial

    HOA
    • Has HOA: Yes
    • HOA fee: $440 monthly

    Price history

    DateEventPrice
    1/6/2022Sold$300,000-7.1%$561/sqft
    Source: Public Record Report a problem
    9/24/2021Pending sale$323,000$604/sqft
    Source: StreetEasy Report a problem
    7/27/2021Listed for sale$323,000+17.5%$604/sqft
    Source: StreetEasy Report a problem
    2/23/2018Sold$275,000$514/sqft
    Source: Public Record Report a problem
    11/7/2017Pending sale$275,000$514/sqft
    Source: Corcoran #5230191 Report a problem
    10/3/2017Listed for sale$275,000+38.2%$514/sqft
    Source: Corcoran #5230191 Report a problem
    7/20/2010Sold$199,000-1.5%$372/sqft
    Source: Public Record Report a problem
    9/28/2006Sold$202,000$378/sqft
    Source: Public Record Report a problem

    Public tax history

    YearProperty taxesTax assessment
    2010-- --
    2009-- --
    2008-- --
    2007-- --

    Find assessor info on the county website

    Neighborhood: Washington Heights

    Nearby schools

    GreatSchools rating