
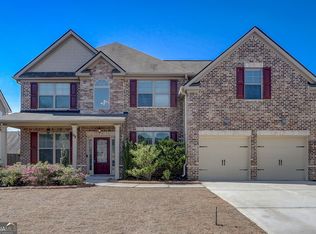
Built in 2017, this beautifully maintained Craftsman-style home offers 5 bedrooms, 3.5 baths, and a bright open-concept layout perfect for everyday living and entertaining. The main-level primary suite features a relaxing sitting area and private en-suite bath. Hardwood floors enhance the main living spaces and primary bedroom, while carpet adds comfort to the bedrooms upstairs. The gourmet kitchen includes granite countertops, stainless steel appliances, ample cabinetry, and overlooks the family room for easy family gathering and entertaining. Enjoy outdoor living on the screened porch with stone fireplace or entertain on the patio with pergola. The fully fenced backyard includes a charming she shed-ideal for a home office, studio, or storage-and a professionally landscaped front yard. Located in Oakleigh Pointe in East Paulding, enjoy community amenities including an Olympic-size pool, tennis courts, playground, and clubhouse. Convenient to shopping, dining, parks, and top-rated schools, this move-in-ready home offers comfort, style, and location. Seller is a licensed real estate agent in Georgia, License 408938.
Closed
Zillow last checked:
Listing updated:
Bought with:
Mary Luhring, 395223
Maximum One Premier Realtors
Source: GAMLS,MLS#: 10813607
Price history
| Date | Event | Price |
|---|---|---|
| 8/25/2026 | Sold | $485,000-2.8%$152/sqft |
Source:  GAMLS #10813607 Report a problem GAMLS #10813607 Report a problem | ||
| 8/19/2026 | Pending sale | $499,000$156/sqft |
Source:  FMLS GA #7811408 Report a problem FMLS GA #7811408 Report a problem | ||
| 7/27/2026 | Listed for sale | $499,000+56.9%$156/sqft |
Source: GAMLS #10813607 Report a problem | ||
| 5/26/2017 | Sold | $318,037$100/sqft |
Source: Public Record Report a problem | ||
Get a cash offer in 3 minutes
Find out how much your home could sell for in as little as 3 minutes with a no-obligation cash offer.
Estimated market value
$484,800
