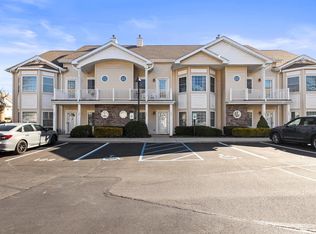
UPSTAIRS NOT MAIN LEVEL 55+ Community! Cathedral Ceilings, Open Concept Bright End Unit. ,LR, DR. Kitchen with Beautiful Wood Cabinets, and Granite Countertops, Stainless Steel Appliances. Large Primary Bdr/ Ensuite, with 2 Large Closets, Second Bedroom, Bathroom With Tub, Large Loft (office/den ) Newer Hardwood Floors, Convenient to All.. Totally Renovated Clubhouse . Many Updates in this Condo. Will not last!! Schedule your appointment now. Full Kitchen, Outdoor Pool, Gym and Cardroom ., Additional information: Appearance:Mint+,Interior Features:Lr/Dr
Sold for $610,000
$610,000
96 Autumn Drive #96, Plainview, NY 11803
2beds
1,580sqft
Condominium, Residential
Built in 2007
-- sqft lot
$722,200 Zestimate®
$386/sqft
$4,209 Estimated rent
Home value
$722,200
$679,000 - $766,000
$4,209/mo
Zestimate® history
Owner options
List your home for rent
$4,209/mo
Rent Zestimate®
Find your next renter with Zillow Rental Manager. Plus, with online applications, you can quickly screen prospective tenants – for free.
$4,209/mo
Rent Zestimate®
Refinance and save
$4,005/mo
Est. payment
Refinancing to a lower rate could help reduce your monthly payments and save thousands over the life of the loan.
$4,005/mo
Est. payment
Explore your selling options
Work with a Zillow partner agent
Leverage their expertise and Zillow's premium Showcase listings to get your home seen by more buyers.
Get startedList with your own agent
Get your home in front of millions of buyers by listing it on Zillow.
Learn how to do itSell it yourself
Take full control of how buyers see your home on Zillow by listing For Sale by Owner (FSBO).
List your homeWhat's special
Zillow last checked:
Listing updated:
Listed by:
Janet Vogt PSA 516-241-0070,
Keller Williams Points North 516-865-1800
Bought with:
Jordan Schwartz, 10401320888
Keller Williams Realty Greater
Source: OneKey® MLS as distributed by MLS GRID,MLS#: L3461404
Facts & features
Interior
Bedrooms & bathrooms
- Bedrooms: 2
- Bathrooms: 2
- Full bathrooms: 2
Heating
- Forced Air
Cooling
- Central Air
Appliances
- Included: Dishwasher, Dryer, Microwave, Refrigerator, Washer, Gas Water Heater
- Laundry: Washer/Dryer Hookup
Features
- Cathedral Ceiling(s), Ceiling Fan(s), Eat-in Kitchen, Entrance Foyer, Formal Dining, Granite Counters, Primary Bathroom
- Flooring: Carpet, Hardwood
- Windows: Blinds
- Has basement: No
- Attic: Unfinished
- Common walls with other units/homes: End Unit
Interior area
- Total structure area: 1,580
- Total interior livable area: 1,580 sqft
Property
Parking
- Total spaces: 1
- Parking features: Assigned
Features
- Levels: Two
- Patio & porch: Deck
- Exterior features: Mailbox
- Has private pool: Yes
- Pool features: In Ground
Lot
- Size: 8.8 Acres
- Features: Sprinklers In Front, Sprinklers In Rear
Details
- Parcel number: 248913117000042Uca023100096
Construction
Type & style
- Home type: Condo
- Architectural style: Other
- Property subtype: Condominium, Residential
Materials
- Vinyl Siding
Condition
- Year built: 2007
Details
- Builder model: UPPER END UNIT
Utilities & green energy
- Sewer: Public Sewer
- Water: Public
- Utilities for property: Trash Collection Public
Community & HOA
Community
- Features: Clubhouse, Pool
- Security: Fire Sprinkler System
- Senior community: Yes
- Subdivision: The Seasons Of Plainview
HOA
- Has HOA: No
- Amenities included: Clubhouse, Trash
- Services included: Maintenance Structure, Maintenance Grounds, Pool Service, Sewer, Snow Removal, Trash
- HOA name: A.Wolf
- HOA phone: 516-349-0540
Location
- Region: Plainview
Financial & listing details
- Price per square foot: $386/sqft
- Annual tax amount: $13,705
- Date on market: 11/21/2024
- Listing agreement: Exclusive Right To Lease
- Inclusions: , Ceiling Fan, Dishwasher, Dryer, Mailbox, Microwave, Refrigerator, Shades/Blinds, Wall to Wall Carpet, Washer
Price history
| Date | Event | Price |
|---|---|---|
| 9/27/2023 | Sold | $610,000+1.7%$386/sqft |
Source:  OneKey® MLS as distributed by MLS GRID #L3461404 Report a problem OneKey® MLS as distributed by MLS GRID #L3461404 Report a problem | ||
| 7/28/2023 | Pending sale | $599,999$380/sqft |
Source: OneKey® MLS as distributed by MLS GRID #3461404 Report a problem | ||
| 7/18/2023 | Price change | $599,999-4%$380/sqft |
Source: OneKey® MLS as distributed by MLS GRID #3461404 Report a problem | ||
| 5/4/2023 | Price change | $625,000-4.6%$396/sqft |
Source: OneKey® MLS as distributed by MLS GRID #3461404 Report a problem | ||
| 3/1/2023 | Listed for sale | $655,000$415/sqft |
Source: OneKey® MLS as distributed by MLS GRID #3461404 Report a problem | ||
Public tax history
Tax history is unavailable.
Neighborhood: North Plainview
Nearby homes
- $812,0002 bd2 ba1.3k sqft121 Autumn Dr, Plainview, NY 11803Sold
- $822,4002 bd2 ba1.3k sqft117 Autumn Dr, Plainview, NY 11803Off Market
- $653,2002 bd2 ba1.3k sqft24 Autumn Dr, Plainview, NY 11803Off Market
- $374,7002 bd2 ba1.3k sqft20 Autumn Dr #20, Plainview, NY 11803Off Market
- $865,4002 bd2 ba1.3k sqft71 Autumn Dr, Plainview, NY 11803Off Market
- $799,0002 bd2 ba1.5k sqft38 Autumn Dr, Plainview, NY 11803Off Market
- $739,7002 bd2 ba1.5k sqft56 Autumn Dr #56, Plainview, NY 11803Off Market
- $697,3002 bd2 ba1.6k sqft88 Autumn Dr, Plainview, NY 11803Off Market
- $629,3002 bd2 ba1.3k sqft13 Autumn Dr, Plainview, NY 11803Off Market
Nearby schools
GreatSchools rating
- 10/10Judy Jacobs Parkway Elementary SchoolGrades: K-4Distance: 0.9 mi
- 8/10H B Mattlin Middle SchoolGrades: 5-8Distance: 1.1 mi
- 9/10Plainview Old Bethpage JFK High SchoolGrades: 9-12Distance: 1 mi
Schools provided by the listing agent
- Elementary: Judy Jacobs Parkway Elementary
- Middle: H B Mattlin Middle School
- High: Plainview-Old Bethpage/Jfk Hs
Source: OneKey® MLS as distributed by MLS GRID. This data may not be complete. We recommend contacting the local school district to confirm school assignments for this home.
Get a cash offer in 3 minutes
Find out how much your home could sell for in as little as 3 minutes with a no-obligation cash offer.
Estimated market value
$722,200
Get a cash offer in 3 minutes
Find out how much your home could sell for in as little as 3 minutes with a no-obligation cash offer.
Estimated market value
$722,200
- New York
- Nassau County
- Plainview
- 11803
- North Plainview
- 96 Autumn Drive Unit 96
Nearby cities
Nearby neighborhoods
Nearby zip codes
Other Plainview Topics
