Stunning curb appeal welcomes you to this delightful and sunlit 4 bedroom, 2 bath home, ideally situated on a desirable cul-de-sac. Exceptional layout and seamless flow, this home offers both character and functionality. The 1st floor features 2 bedrooms and a full bath, providing the ease of one level living. The spacious cathedral kitchen with exposed beams creates an inviting open gathering space, complete w/ SSL appliances, granite, double oven and easy access to the charming front porch and expansive private deck. Upstairs, both generously sized bedrooms extend from front to back w/ double closets. The finished walkout basement offers flexible space to fit your lifestyle. Ample storage. Enjoy a private backyard, garage, shed and fire pit. Recent updates include: fridge/dishwasher, windows (2021), 2 composite porches, exterior stone steps, freshly painted deck/front siding. Beautiful hydrangeas and mature landscaping enhance this home's exceptional curb appeal. Located close to train. 4 bedr Septic, 2006. This is a home you'll be proud to call your own! 1 year warranty included!
Pending
$650,000
96 Bay State Cir, Hanson, MA 02341
4beds
2,189sqft
Single Family Residence
Built in 1985
0.69 Acres Lot
$648,300 Zestimate®
$297/sqft
$-- HOA
What's special
Exceptional curb appealPrivate backyardFire pitDesirable cul-de-sacInviting open gathering spaceExpansive private deckDouble oven
- 29 days
- 78
- 0
Likely to sell faster than
Zillow last checked:
Listing updated:
Listed by:
Sheri Consalvi 339-933-3050,
Conway - Plymouth 508-746-7500
Source: MLS PIN,MLS#: 73561242
Facts & features
Interior
Bedrooms & bathrooms
- Bedrooms: 4
- Bathrooms: 2
- Full bathrooms: 2
Primary bedroom
- Features: Ceiling Fan(s), Flooring - Wall to Wall Carpet, Closet - Double
- Level: Second
Bedroom 2
- Features: Closet, Flooring - Hardwood
- Level: First
Bedroom 3
- Features: Closet, Flooring - Hardwood
- Level: First
Bedroom 4
- Features: Flooring - Wall to Wall Carpet, Closet - Double
- Level: Second
Bathroom 1
- Features: Bathroom - Full, Bathroom - With Shower Stall, Closet, Flooring - Stone/Ceramic Tile
- Level: First
Bathroom 2
- Features: Bathroom - Full, Bathroom - With Tub & Shower, Flooring - Vinyl
- Level: Second
Dining room
- Features: Skylight, Cathedral Ceiling(s), Ceiling Fan(s), Beamed Ceilings, Flooring - Hardwood, Deck - Exterior, Open Floorplan, Slider
- Level: First
Family room
- Features: Flooring - Wall to Wall Carpet, Exterior Access, Recessed Lighting, Beadboard
- Level: Basement
Kitchen
- Features: Flooring - Hardwood, Pantry, Countertops - Stone/Granite/Solid, Breakfast Bar / Nook, Open Floorplan, Stainless Steel Appliances
- Level: First
Living room
- Features: Flooring - Hardwood
- Level: First
Heating
- Forced Air, Oil
Cooling
- Window Unit(s)
Appliances
- Included: Water Heater, Range, Dishwasher, Microwave, Refrigerator
- Laundry: In Basement, Electric Dryer Hookup, Washer Hookup
Features
- Flooring: Tile, Carpet, Hardwood
- Doors: Insulated Doors
- Windows: Insulated Windows
- Basement: Full,Partially Finished,Walk-Out Access,Interior Entry,Garage Access
- Number of fireplaces: 1
- Fireplace features: Living Room
Interior area
- Total structure area: 2,189
- Total interior livable area: 2,189 sqft
- Finished area above ground: 1,703
- Finished area below ground: 486
Property
Parking
- Total spaces: 6
- Parking features: Under, Paved Drive, Paved
- Attached garage spaces: 1
- Uncovered spaces: 5
Features
- Patio & porch: Porch, Deck - Wood
- Exterior features: Porch, Deck - Wood, Storage, Other
Lot
- Size: 0.69 Acres
- Features: Wooded, Easements, Level
Details
- Parcel number: M:31 B:0 P:1117,1024618
- Zoning: 100
Construction
Type & style
- Home type: SingleFamily
- Architectural style: Cape
- Property subtype: Single Family Residence
Materials
- Frame
- Foundation: Concrete Perimeter
- Roof: Shingle
Condition
- Year built: 1985
Utilities & green energy
- Electric: 100 Amp Service
- Sewer: Private Sewer
- Water: Public
- Utilities for property: for Electric Range, for Electric Dryer, Washer Hookup
Green energy
- Energy efficient items: Thermostat
Community & HOA
Community
- Features: Public Transportation, Walk/Jog Trails, Stable(s), Golf, Conservation Area, House of Worship, Public School, T-Station
HOA
- Has HOA: No
Location
- Region: Hanson
Financial & listing details
- Price per square foot: $297/sqft
- Tax assessed value: $518,200
- Annual tax amount: $6,767
- Date on market: 9/5/2026
- Road surface type: Paved
Estimated market value
$648,300
$616,000 - $681,000
$3,542/mo
Price history
| Date | Event | Price |
|---|---|---|
| 9/2/2026 | Pending sale | $650,000$297/sqft |
Source: MLS PIN #73561242 Report a problem | ||
| 8/19/2026 | Contingent | $650,000$297/sqft |
Source: MLS PIN #73561242 Report a problem | ||
| 8/10/2026 | Listed for sale | $650,000+94.5%$297/sqft |
Source: MLS PIN #73561242 Report a problem | ||
| 7/26/2013 | Sold | $334,200-9.4%$153/sqft |
Source: Public Record Report a problem | ||
| 3/23/2007 | Sold | $369,000$169/sqft |
Source: Public Record Report a problem | ||
Public tax history
| Year | Property taxes | Tax assessment |
|---|---|---|
| 2025 | $6,662 +3% | $497,900 +3% |
| 2024 | $6,469 +3.1% | $483,500 +9.2% |
| 2023 | $6,277 +14% | $442,700 +21.4% |
| 2022 | $5,507 | $364,700 |
| 2021 | $5,507 +2.3% | $364,700 +3.5% |
| 2020 | $5,383 +4% | $352,500 +5.8% |
| 2019 | $5,176 +1.2% | $333,300 +3.2% |
| 2018 | $5,113 +3.2% | $323,000 +4.2% |
| 2017 | $4,955 -1.7% | $310,100 +1.8% |
| 2016 | $5,039 | $304,500 |
Find assessor info on the county website
Monthly payment
Est. payment
Payment breakdown
Explore the cost of this home by adjusting the details. Changes won't be saved.Climate risks
Neighborhood: 02341
Nearby schools
Schools provided by the listing agent
- Elementary: Indian Head
- Middle: Hanson Middle
- High: Whitman Hanson Hs
Source: MLS PIN. This data may not be complete. We recommend contacting the local school district to confirm school assignments for this home.
Similar homes
- $649,9993 bd4 ba1.9k sqft5 Tuckoosa Cir, Bridgewater, MA 02324For Sale
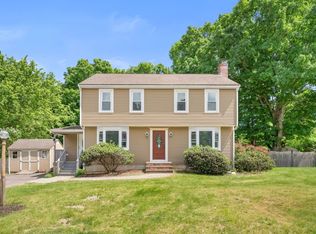 MLS ID #73583903, Luisa Lopes, Town Hall Realty, Inc.. MLS PIN
 - $629,9994 bd2 ba2.1k sqft49 Benson St, Middleboro, MA 02346For Sale
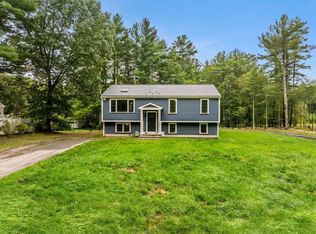 MLS ID #73586014, Janice Wright, RE/MAX Platinum. MLS PIN
 - $650,0004 bd2 ba1.9k sqft140 Bayberry Cir, Bridgewater, MA 02324For Sale
 MLS ID #73556373, The Loonie Team, Loonie Team Realty. MLS PIN
 - $649,9003 bd2 ba2.4k sqft1531 Broadway, Raynham, MA 02767For Sale
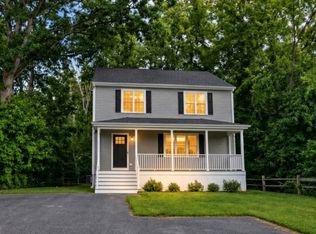 MLS ID #73586321, Bascom Group, eXp Realty LLC. MLS PIN
