Skip main navigation
Off market
  • $351,200

    96 Bayberry Dr, Bristol, CT 06010

    3beds
    1,100sqft
    SingleFamily
    Built in 1942
    0.27 Acres Lot
    $351,200 Zestimate®
    $319/sqft
    $2,508 Estimated rent

    Home value

    $351,200

    $334,000 - $369,000

    $2,508/mo

    Zestimate® history
    Loading
    Loading...

    Owner options

    List your home for rent

    $2,508/mo

    Rent Zestimate®

    Find your next renter with Zillow Rental Manager. Plus, with online applications, you can quickly screen prospective tenants – for free.

    Learn more

    $2,508/mo

    Rent Zestimate®

    Refinance and save

    $2,514/mo

    Est. payment

    Refinancing to a lower rate could help reduce your monthly payments and save thousands over the life of the loan.

    See today's rates

    $2,514/mo

    Est. payment

    Explore your selling options

    Work with a Zillow partner agent

    Leverage their expertise and Zillow's premium Showcase listings to get your home seen by more buyers.

    Get started

    List with your own agent

    Get your home in front of millions of buyers by listing it on Zillow.

    Learn how to do it

    Sell it yourself

    Take full control of how buyers see your home on Zillow by listing For Sale by Owner (FSBO).

    List your home

    What's special

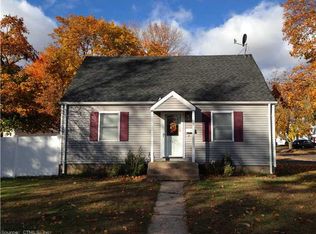
    Spotless describes this 3 bedroom, 2 full bath Cape Cod style home nicely situated not far from Pine Lake Park, Casey Field, Bristol Hospital, shopping, and Greene Hills Elementary. Remodeled throughout with a new fence installed and freshly painted inside and out! The eat-in kitchen offers matching stainless steel appliances and tile floors with an opening to the living room providing for an open floor plan feel. The Master bedroom is on the main floor and offers an en-suite full bath with double closet and hardwood flooring. The main level is finished off with a mudroom entryway and full bath. Head to the upper level which offers wall to wall carpeting and 2 bedrooms with ample storage. A new Gas Furnace and Central air throughout the house makes this home very efficient and comfortable in both the winter and summer months. Need more room? The lower level adds an additional 400 sq feet of flexible living space with two finished rooms that can be used however best fit your needs along with a separate furnace room with additional storage. The outdoor space is perfect for entertaining or just relaxing on the beautiful pavers patio or sitting around the outdoor fire pit. The level yard offers a newly installed irrigation system and is partially fenced in for privacy providing a peaceful setting. This home is meticulous and will not last long... Come check it out today!

    This property is off market, which means it's not currently listed for sale or rent on Zillow. This may be different from what's available on other websites or public sources.
    Facts & features

    Interior

    Bedrooms & bathrooms
    • Bedrooms: 3
    • Bathrooms: 2
    • Full bathrooms: 2
    Heating
    • Forced air, Gas
    Cooling
    • Central
    Appliances
    • Included: Dishwasher, Garbage disposal, Microwave, Range / Oven, Refrigerator
    • Laundry: Lower Level
    Features
    • Cable - Available
    • Windows: Thermopane Windows
    • Basement: Partially Finished, Heated, Full With Hatchway
    • Attic: Storage
    Interior area
    • Total interior livable area: 1,100 sqft

    Property

    Features
    • Patio & porch: Patio
    • Exterior features: Vinyl
    • Fencing: Privacy
    • Waterfront features: Not Applicable
    Lot
    • Size: 0.27 Acres
    • Features: Level, Corner Lot
    Details
    • Parcel number: BRISM03L1220162523
    • Zoning: RES

    Construction

    Type & style
    • Home type: SingleFamily
    • Architectural style: CAPE COD
    Materials
    • Roof: Asphalt
    Condition
    • Year built: 1942

    Utilities & green energy

    • Sewer: Public Sewer
    • Water: Public Water Connected

    Community & neighborhood

    Location
    • Region: Bristol

    HOA & financial

    Other financial information
    • Total actual rent: 209900

    Other

    Other facts
    • Sewer: Public Sewer
    • Heating: Forced Air, Natural Gas
    • Zoning: RES
    • Appliances: Dishwasher, Refrigerator, Disposal, Microwave, Range Hood, Oven/Range
    • Roof: Shingle
    • Basement: Partially Finished, Heated, Full With Hatchway
    • AssociationYN: 0
    • HeatingYN: true
    • PatioAndPorchFeatures: Patio
    • RoomsTotal: 6
    • ConstructionMaterials: Frame, Vinyl Siding
    • LotFeatures: Level, Corner Lot
    • Fencing: Privacy
    • Cooling: Central Air, Ceiling Fan(s)
    • ParkingFeatures: Off Street
    • ArchitecturalStyle: CAPE COD
    • Attic: Storage
    • LaundryFeatures: Lower Level
    • CommunityFeatures: Park, Medical Facilities, Public Transportation, Shopping/Mall, Public Rec Facilities
    • YearBuiltSource: Public Records
    • WindowFeatures: Thermopane Windows
    • FoundationDetails: Concrete
    • WaterSource: Public Water Connected
    • InteriorFeatures: Cable - Available
    • WaterfrontFeatures: Not Applicable
    • TotalActualRent: 209900.00
    • MlsStatus: Show
    • TaxAnnualAmount: 4000

    Price history

    DateEventPrice
    12/18/2020Sold$218,000+3.9%$198/sqft
    Source: Smart MLS #170351379 Report a problem
    11/1/2020Pending sale$209,900$191/sqft
    Source: Keller Williams Realty #170351379 Report a problem
    10/30/2020Listed for sale$209,900+5%$191/sqft
    Source: Keller Williams Realty #170351379 Report a problem
    10/11/2016Listing removed$199,900$182/sqft
    Source: Keller Williams - Greater Hartford #G10136081 Report a problem
    7/29/2016Price change$199,900-2.4%$182/sqft
    Source: Keller Williams - Greater Hartford #G10136081 Report a problem
    6/3/2016Price change$204,900-2.4%$186/sqft
    Source: Keller Williams - Greater Hartford #G10136081 Report a problem
    5/17/2016Listed for sale$209,900+0.9%$191/sqft
    Source: Keller Williams Realty #G10136081 Report a problem
    5/30/2006Sold$208,000+118.9%$189/sqft
    Source: Smart MLS #G415493 Report a problem
    4/22/2005Sold$95,000$86/sqft
    Source: Public Record Report a problem

    Public tax history

    YearProperty taxesTax assessment
    2025$4,983 +6%$147,630
    2024$4,702 +4.9%$147,630
    2023$4,481 +12%$147,630 +41.5%
    2022$4,000 $104,300
    2021$4,000 $104,300
    2020$4,000 +0.8%$104,300
    2019$3,969 +3.2%$104,300
    2018$3,847 +5.1%$104,300 +2.7%
    2017$3,660 +4.1%$101,570
    2015$3,515 $101,570
    2014$3,515 +2.5%$101,570
    2013$3,428 -3.7%$101,570 -17.9%
    2012$3,558 +5.5%$123,760
    2011$3,371 $123,760
    2010$3,371 +4.8%$123,760
    2009$3,217 $123,760
    2008$3,217 +0.7%$123,760 +34.4%
    2007$3,196 +2.1%$92,090 +0.6%
    2006$3,131 +31.4%$91,530 +28.1%
    2005$2,382 +1.5%$71,460
    2004$2,346 +6.2%$71,460
    2003$2,210 -7.3%$71,460 -8.6%
    2001$2,384 +19.9%$78,170 +4.2%
    1995$1,989 $75,040

    Find assessor info on the county website

    Neighborhood: 06010

    Nearby schools

    GreatSchools rating
    Schools provided by the listing agent
    • Elementary: Greene-Hills
    • High: Bristol Central

    Source: The MLS. This data may not be complete. We recommend contacting the local school district to confirm school assignments for this home.

    Get pre-qualified for a loan
    At Zillow Home Loans, we can pre-qualify you in as little as 5 minutes with no impact to your credit score.

    An equal housing lender. NMLS #10287.

    Sell for more on Zillow
    Get a Zillow Showcase℠ listing at no additional cost and you could sell for .
    $351,200
    2% more
    +$7,024
    With Zillow Showcase(estimated)
    $358,224