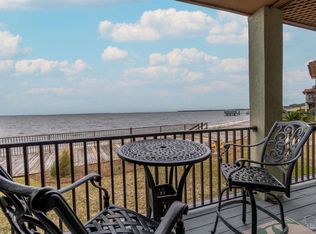
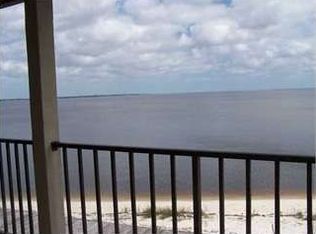
Open House Sun Feb. 18th from 1-3. Baybridge is a gorgeous gated bay front community in Gulf Breeze proper with a private white sandy beach, waterfront pool and tennis courts. This home also comes with a boat slip and lift. This 4 bedroom, 3 bathroom condo was completely remodeled in 2018 with real wood floors throughout and tile in the bathrooms. The living area features a wall of windows with views of the bay, a gorgeous electric fireplace with a stone surround flanked by built in bookcases and dramatic espresso painted baseboards, trim and crown molding. The kitchen and dining area also overlooks the bay with double French doors leading to a large partially covered balcony. The kitchen was updated with gray shaker style cabinets on the bottom with white upper cabinets, light quartz counter tops and a moveable island. Sleek stainless appliances include a wall oven and microwave, cooktop, dishwasher and refrigerator. A barn style door separates the main floor bedroom creating a private guest suite with a full bath and closet. The bedroom has a built in Murphy bed. An ample master bedroom with a wall of waterfront windows accommodates a King sized bed with plenty of room for furniture. The master bathroom has all new tile, new cabinets, a double vanity, frameless glass door, new plumbing fixtures and new lighting. Two more large bedrooms and a guest bath plus a laundry area with a vanity and sink complete the living area on the third floor which is accessible by a private elevator as well as an enclosed staircase. A two car garage provides additional storage space. This beautiful home is located on the private beach just steps away from the community pool that overlooks the bay.
Sold for $825,000
$825,000
96 Baybridge Dr, Gulf Breeze, FL 32561
4beds
2,150sqft
Condominium
Built in 1984
-- sqft lot
$910,700 Zestimate®
$384/sqft
$3,205 Estimated rent
Home value
$910,700
$838,000 - $993,000
$3,205/mo
Zestimate® history
Owner options
List your home for rent
$3,205/mo
Rent Zestimate®
Find your next renter with Zillow Rental Manager. Plus, with online applications, you can quickly screen prospective tenants – for free.
$3,205/mo
Rent Zestimate®
Refinance and save
$20,040/mo
Est. payment
Refinancing to a lower rate could help reduce your monthly payments and save thousands over the life of the loan.
$20,040/mo
Est. payment
Explore your selling options
Work with a Zillow partner agent
Leverage their expertise and Zillow's premium Showcase listings to get your home seen by more buyers.
Get startedList with your own agent
Get your home in front of millions of buyers by listing it on Zillow.
Learn how to do itSell it yourself
Take full control of how buyers see your home on Zillow by listing For Sale by Owner (FSBO).
List your homeWhat's special
Zillow last checked:
Listing updated:
Listed by:
Karen Krasnosky 850-748-4144,
Levin Rinke Realty
Bought with:
Bill Chavis
RE/MAX HORIZONS REALTY
Source: PAR,MLS#: 640258
Facts & features
Interior
Bedrooms & bathrooms
- Bedrooms: 4
- Bathrooms: 3
- Full bathrooms: 3
Primary bedroom
- Level: Third
- Area: 246.03
- Dimensions: 13.9 x 17.7
Bedroom
- Level: Second
- Area: 139.1
- Dimensions: 10.7 x 13
Bedroom 1
- Level: Third
- Area: 152.1
- Dimensions: 13 x 11.7
Bedroom 2
- Level: Third
- Area: 162.54
- Dimensions: 12.9 x 12.6
Bathroom
- Level: Second
- Area: 38.5
- Dimensions: 7.7 x 5
Bathroom 1
- Level: Third
- Area: 43.5
- Dimensions: 8.7 x 5
Kitchen
- Level: Second
- Area: 304.8
- Dimensions: 24 x 12.7
Living room
- Level: Second
- Area: 408
- Dimensions: 20.4 x 20
Heating
- Central, Fireplace(s)
Cooling
- Multi Units, Central Air, Ceiling Fan(s)
Appliances
- Included: Water Heater, Electric Water Heater, Built In Microwave, Dishwasher, Disposal, Refrigerator, Oven
- Laundry: Inside, W/D Hookups
Features
- Baseboards, Ceiling Fan(s), Elevator, High Ceilings, High Speed Internet, Recessed Lighting
- Flooring: Hardwood, Tile
- Windows: Double Pane Windows, Blinds
- Has basement: No
- Has fireplace: Yes
- Fireplace features: Electric
Interior area
- Total structure area: 2,150
- Total interior livable area: 2,150 sqft
Property
Parking
- Total spaces: 2
- Parking features: 2 Car Garage, Parking Lot, Garage Door Opener
- Garage spaces: 2
Features
- Levels: Three Or More
- Stories: 3
- Patio & porch: Covered Deck
- Exterior features: Balcony, Tennis Court(s), Rain Gutters, Dock, Boat Slip, Boat Slip Utilities
- Has private pool: Yes
- Pool features: Gunite, In Ground, Community
- Has view: Yes
- View description: Bay, Water
- Has water view: Yes
- Water view: Bay, Water
- Waterfront features: Bay, Waterfront, Beach Access, Block/Seawall, Boat Lift, Deed Access, Natural, Pier, Rip Rap, Beach, Waterfront Deed Access
Lot
- Size: 435 Square Feet
- Features: Central Access
Details
- Parcel number: 053s2902160030000d0
- Zoning description: City,Deed Restrictions
Construction
Type & style
- Home type: Condo
- Architectural style: Contemporary
- Property subtype: Condominium
Materials
- Frame
- Foundation: Off Grade
- Roof: Clay Tiles/Slate
Condition
- Resale
- New construction: No
- Year built: 1984
Utilities & green energy
- Electric: Circuit Breakers, Copper Wiring
- Sewer: Public Sewer
- Water: Public
- Utilities for property: Cable Available, Underground Utilities
Community & HOA
Community
- Features: Dock, Fishing, Gated, Tennis Court(s)
- Security: Smoke Detector(s)
- Subdivision: Baybridge
HOA
- Has HOA: Yes
- Services included: Association, Deed Restrictions, Maintenance Grounds, Insurance, Management, Recreation Facility, Trash
- HOA fee: $14,760 annually
Location
- Region: Gulf Breeze
Financial & listing details
- Price per square foot: $384/sqft
- Price range: $825K - $825K
- Date on market: 2/15/2024
- Cumulative days on market: 3 days
- Road surface type: Paved
Price history
| Date | Event | Price |
|---|---|---|
| 3/28/2024 | Sold | $825,000-2.9%$384/sqft |
Source:  PAR #640258 Report a problem PAR #640258 Report a problem | ||
| 3/27/2024 | Pending sale | $850,000$395/sqft |
Source: PAR #640258 Report a problem | ||
| 2/20/2024 | Contingent | $850,000$395/sqft |
Source: PAR #640258 Report a problem | ||
| 2/15/2024 | Listed for sale | $850,000$395/sqft |
Source: PAR #640258 Report a problem | ||
Public tax history
Tax history is unavailable.
Neighborhood: 32561
Nearby homes
- $564,0002 bd2 ba1.7k sqft98 Baybridge Dr #C, Gulf Breeze, FL 32561Off Market
- $705,0003 bd3 ba1.9k sqft102 Bay Bridge Dr, Gulf Breeze, FL 32561Sold
- $552,2002 bd2 ba1.7k sqft92 Baybridge Dr, Gulf Breeze, FL 32561Off Market
- $705,0003 bd3 ba1.9k sqft102 Baybridge Dr #A, Gulf Breeze, FL 32561Sold
- $596,2002 bd3 ba1.7k sqft64 Baybridge Dr, Gulf Breeze, FL 32561Off Market
- $328,8001 bd2 ba1.3k sqft46 Baybridge Dr, Gulf Breeze, FL 32561Off Market
- $643,2003 bd2 ba1.9k sqft104 Baybridge Dr #A, Gulf Breeze, FL 32561Off Market
- $239,0001 bd1 ba1k sqft44 Baybridge Dr, Gulf Breeze, FL 32561Off Market
Nearby schools
GreatSchools rating
- 9/10Gulf Breeze Elementary SchoolGrades: PK-5Distance: 0.6 mi
- 8/10Gulf Breeze Middle SchoolGrades: 6-8Distance: 0.7 mi
- 7/10Gulf Breeze High SchoolGrades: 9-12Distance: 0.7 mi
Schools provided by the listing agent
- Elementary: Gulf Breeze
- Middle: GULF BREEZE
- High: Gulf Breeze
Source: PAR. This data may not be complete. We recommend contacting the local school district to confirm school assignments for this home.


Get pre-qualified for a loan
At Zillow Home Loans, we can pre-qualify you in as little as 5 minutes with no impact to your credit score.An equal housing lender. NMLS #10287.
Sell for more on Zillow
Get a Zillow Showcase℠ listing at no additional cost and you could sell for .
$910,700
2% more
+$18,214
With Zillow Showcase(estimated)
$928,914
- Florida
- Santa Rosa County
- Gulf Breeze
- 32561
- 96 Baybridge Dr
Nearby cities
Nearby zip codes
Other Gulf Breeze Topics
