Skip main navigation
Sold for $850,000
  • $850,000

    96 Belle Arden Dr, Greeneville, TN 37745

    5beds
    4,388sqft
    Single Family Residence, Residential
    Built in 2007
    1 Acres Lot
    $862,400 Zestimate®
    $194/sqft
    $2,945 Estimated rent

    Home value

    $862,400

    Estimated sales range

    Not available

    $2,945/mo

    Zestimate® history
    Loading
    Loading...

    Owner options

    List your home for rent

    $2,945/mo

    Rent Zestimate®

    Find your next renter with Zillow Rental Manager. Plus, with online applications, you can quickly screen prospective tenants – for free.

    Learn more

    $2,945/mo

    Rent Zestimate®

    Refinance and save

    $5,045/mo

    Est. payment

    Refinancing to a lower rate could help reduce your monthly payments and save thousands over the life of the loan.

    See today's rates

    $5,045/mo

    Est. payment

    Explore your selling options

    Work with a Zillow partner agent

    Leverage their expertise and Zillow's premium Showcase listings to get your home seen by more buyers.

    Get started

    List with your own agent

    Get your home in front of millions of buyers by listing it on Zillow.

    Learn how to do it

    Sell it yourself

    Take full control of how buyers see your home on Zillow by listing For Sale by Owner (FSBO).

    List your home

    What's special

    River and mountain viewsPrivate officeGuest suiteFenced yardLarge islandOne-acre lotWalk-in pantry
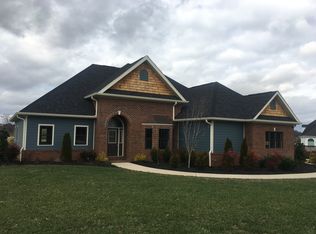
    Located in the prestigious River Plantation on a one-acre lot with river and mountain views, this 4400 square-foot custom home offers a traditional yet open floor plan with 9-foot ceilings, Brazilian hardwood floors, detailed millwork, plantation shutters, and walls of Pella architectural windows that capture the views throughout. The expansive main level includes a living room with gas fireplace, built-in bookshelves, and recessed JBL surround sound, along with the kitchen, formal dining room, private office, wet-bar alcove, guest suite, laundry room, and the primary owner's retreat. The kitchen features cherry cabinetry, granite countertops, a gas built-in cooktop with pot filler, a large island, stainless steel appliances, walk-in pantry, and newly installed whitewashed chevron brick floors, with a casual dining area that opens directly to a screened porch overlooking panoramic countryside views. Washer, dryer, both refrigerators, and the drink fridge are included. The substantial primary suite includes two oversized walk-in closets and a spa-style bath with Kohler cast-iron soaking tub, oversized vanities, and a therapeutic shower. A custom laundry room with cabinetry and utility sink adds convenience and can also function as a butler's pantry. Upstairs are three spacious bedrooms, one full bath, one half bath, and a flexible bonus room offering additional living or guest space. Completing the home are an oversized three-car garage, abundant storage throughout, a brand-new roof, and a fenced yard, all just minutes from hiking trails, shopping, and restaurants. This is country living, elevated to its most distinguished form. Copy and paste this link to watch a VIDEO of this gorgeous property: https://youtu.be/1iTuN8ljNnU

    Zillow last checked:

    Listing updated:

    Listed by:

    Jared Dragoun 865-333-4876,

    LPT Realty, LLC

    Bought with:

    Jim Griffin, 310406

    LPT Realty - Griffin Home Group

    Jacques Hensley, 334120

    LPT Realty - Griffin Home Group

    Source: TVRMLS,MLS#: 9986206

    Facts & features

    Interior

    Bedrooms & bathrooms
    • Bedrooms: 5
    • Bathrooms: 4
    • Full bathrooms: 3
    • 1/2 bathrooms: 1
    Primary bedroom
    • Level: Lower
    Heating
    • Central, Electric, Fireplace(s), Heat Pump
    Cooling
    • Ceiling Fan(s), Central Air, Heat Pump
    Appliances
    • Included: Built-In Electric Oven, Convection Oven, Cooktop, Dishwasher, Disposal, Dryer, Microwave, Refrigerator, Washer, Wine Refrigerator, Other, See Remarks
    • Laundry: Electric Dryer Hookup, Washer Hookup, Sink
    Features
    • Master Downstairs, Bar, Built-in Features, Eat-in Kitchen, Entrance Foyer, Soaking Tub, Granite Counters, Kitchen Island, Kitchen/Dining Combo, Open Floorplan, Pantry, Remodeled, Walk-In Closet(s), Wet Bar, Wired for Data, Other, See Remarks
    • Flooring: Brick, Carpet, Hardwood, Tile, See Remarks
    • Windows: Double Pane Windows, Skylight(s)
    • Basement: Crawl Space
    • Number of fireplaces: 1
    • Fireplace features: Gas Log, Great Room, Living Room
    Interior area
    • Total structure area: 4,388
    • Total interior livable area: 4,388 sqft

    Property

    Parking
    • Total spaces: 3
    • Parking features: Driveway, Attached, Concrete, Garage Door Opener, Parking Pad
    • Attached garage spaces: 3
    • Has uncovered spaces: Yes
    Features
    • Levels: Two
    • Stories: 2
    • Patio & porch: Back, Covered, Enclosed, Porch, Rear Porch, Screened
    • Exterior features: Garden, See Remarks
    • Fencing: Back Yard
    • Has view: Yes
    • View description: Water, Mountain(s), Creek/Stream
    • Has water view: Yes
    • Water view: Water,Creek/Stream
    Lot
    • Size: 1 Acres
    • Dimensions: 252 x 229 x 285 x 100
    • Topography: Level
    Details
    • Parcel number: 112 167.00
    • Zoning: A-1

    Construction

    Type & style
    • Home type: SingleFamily
    • Architectural style: Traditional
    • Property subtype: Single Family Residence, Residential
    Materials
    • Brick, Stone
    • Foundation: Block
    • Roof: Asphalt,Composition,Shingle
    Condition
    • Updated/Remodeled,Above Average
    • New construction: No
    • Year built: 2007

    Utilities & green energy

    • Sewer: Septic Tank
    • Water: Public
    • Utilities for property: Cable Available, Electricity Connected, Phone Available, Propane, Water Connected, Underground Utilities

    Community & HOA

    Community
    • Security: Carbon Monoxide Detector(s), Smoke Detector(s)
    • Subdivision: River Plantation
    HOA
    • Has HOA: Yes
    • Amenities included: Landscaping
    • HOA fee: $150 annually
    Location
    • Region: Greeneville

    Financial & listing details

    • Price per square foot: $194/sqft
    • Tax assessed value: $731,400
    • Annual tax amount: $3,017
    • Date on market: 9/25/2025
    • Listing terms: Cash,Conventional,FHA,Other
    • Electric utility on property: Yes

    Price history

    DateEventPrice
    4/1/2026Sold$850,000-3.3%$194/sqft
    Source: TVRMLS #9986206 Report a problem
    2/23/2026Pending sale$879,000$200/sqft
    Source: East Tennessee Realtors #1316149 Report a problem
    9/25/2025Listed for sale$879,000+50.3%$200/sqft
    Source: TVRMLS #9986206 Report a problem
    3/17/2021Sold$585,000-1.7%$133/sqft
    Source: Lakeway Area AOR #600500 Report a problem
    2/22/2021Pending sale$594,900$136/sqft
    Source: Century 21- Legacy #600500 Report a problem
    2/18/2021Listed for sale$594,900+22.7%$136/sqft
    Source: Century 21- Legacy #600500 Report a problem
    3/10/2014Sold$485,000-3%$111/sqft
    Source: Public Record Report a problem
    9/11/2013Price change$499,900-9.1%$114/sqft
    Source: HOMETOWN REALTY OF GREENEVILLE #338779 Report a problem
    9/10/2013Listing removed$2,900$1/sqft
    Source: Ammie or David Report a problem
    6/19/2013Listed for rent$2,900$1/sqft
    Source: Ammie or David Report a problem
    6/3/2013Price change$549,900+17%$125/sqft
    Source: Owner Report a problem
    4/24/2013Price change$469,900-6%$107/sqft
    Source: Owner Report a problem
    6/7/2012Price change$499,900-6.6%$114/sqft
    Source: Owner Report a problem
    6/4/2012Price change$535,000-0.9%$122/sqft
    Source: Owner Report a problem
    4/5/2012Price change$539,900-2.7%$123/sqft
    Source: Hometown Realty Report a problem
    3/8/2012Price change$555,000+5.7%$126/sqft
    Source: Century 21 LEGACY #296971 Report a problem
    3/7/2012Price change$525,000-5.4%$120/sqft
    Source: Owner Report a problem
    11/10/2011Price change$555,000+5.7%$126/sqft
    Source: Century 21 LEGACY #296971 Report a problem
    9/29/2011Price change$525,000-1.9%$120/sqft
    Source: Owner Report a problem
    5/20/2011Price change$535,000-3.6%$122/sqft
    Source: Legacy #296971 Report a problem
    2/5/2011Price change$555,000-0.4%$126/sqft
    Source: CENTURY 21 Legacy #296971 Report a problem
    1/19/2011Price change$557,000-0.4%$127/sqft
    Source: Reachoo LLC Report a problem
    1/6/2011Price change$559,000-0.7%$127/sqft
    Source: CENTURY 21 Legacy #296971 Report a problem
    12/18/2010Price change$563,000-0.4%$128/sqft
    Source: CENTURY 21 Legacy #296971 Report a problem
    12/11/2010Price change$565,000-0.4%$129/sqft
    Source: CENTURY 21 Legacy #296971 Report a problem
    12/10/2010Listed for sale$567,000$129/sqft
    Source: CENTURY 21 Legacy #296971 Report a problem

    Public tax history

    YearProperty taxesTax assessment
    2025$3,017 $182,850
    2024$3,017 $182,850
    2023$3,017 +14.9%$182,850 +40.2%
    2022$2,627 $130,400
    2021$2,627 +1.2%$130,400 +1.2%
    2020$2,595 $128,825
    2019$2,595 $128,825
    2018$2,595 +0%$128,825 +0.3%
    2017$2,595 +2.4%$128,425
    2016$2,534 +5.3%$128,425
    2015$2,406 $128,425
    2014$2,406 +5.3%$128,425
    2013$2,284 $128,425 -3.8%
    2012$2,284 +13.5%$133,550 0%
    2010$2,013 $133,552
    2009$2,013 $133,552
    2008$2,013 $133,552
    2007-- $133,552 +1012.9%
    2006$234 $12,000
    Find assessor info on the county website

    Neighborhood: 37745

    Nearby schools

    GreatSchools rating
    Schools provided by the listing agent
    • Elementary: Doak
    • Middle: Chuckey Doak
    • High: Chuckey Doak

    Source: TVRMLS. This data may not be complete. We recommend contacting the local school district to confirm school assignments for this home.

    Get pre-qualified for a loan
    At Zillow Home Loans, we can pre-qualify you in as little as 5 minutes with no impact to your credit score.

    An equal housing lender. NMLS #10287.