Skip main navigation
For sale
  • $110,000

    96 Beverly Dr, Franklin, NC 28734

    3beds
    910sqft
    : 
    $1,011/mo
    Get pre-qualified
    Residential
    Built in 2002
    -- sqft lot
    $107,800 Zestimate®
    $121/sqft
    $300/mo HOA

    What's special

    Gas fireplaceElectric fireplaceNew carportViews for milesScreened porchNew roofPrimary suite
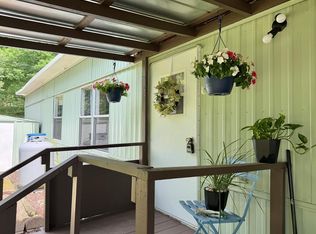
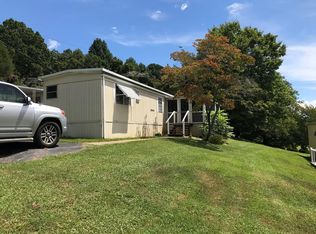
    Welcome to easy, comfortable living in the heart of Franklin! This furnished 3-bedroom, 2-bathroom singlewide is located on a rented lot with city water and sewer, offering convenience and affordability. The home is being sold furnished, minus personal items, and features a new roof and new carport. Relax on the screened porch and enjoy views for miles, or cozy up by the gas fireplace on those cold winter days. The primary suite offers a walk-in closet, garden tub, and an electric fireplace for added comfort. Additional features include new ceiling fans, tilt-in windows for easy cleaning, storage shed, and new front stairs with durable Trex decking. Lot rent is $300/month and includes water, sewer, road maintenance, lawn mowing, weed eating along the borders of the home, fall leaf removal, and trimming of bushes within your yard. Cats are permitted; dogs are not allowed unless they are certified service animals. Conveniently located in town and close to shopping, dining, medical care, and all that Franklin has to offer. A great opportunity for a move-in-ready home, in a 60+ park, at an affordable price! Seller currently uses Optimum for internet.
    13 days
    928
    45

    Zillow last checked:

    Listing updated:

    Listed by:

    Shelly Rewis,

    Re/Max Elite Realty

    Source: Carolina Smokies MLS,MLS#: 26048343

      Facts & features

      Interior

      Bedrooms & bathrooms
      • Bedrooms: 3
      • Bathrooms: 2
      • Full bathrooms: 2
      Primary bedroom
      • Level: First
      • Area: 143
      • Dimensions: 11 x 13
      Bedroom 2
      • Level: First
      • Area: 117
      • Dimensions: 13 x 9
      Bedroom 3
      • Level: First
      • Area: 71.61
      • Dimensions: 9.3 x 7.7
      Dining room
      • Level: First
      Kitchen
      • Level: First
      • Area: 182
      • Dimensions: 14 x 13
      Living room
      • Level: First
      • Area: 161.2
      • Dimensions: 13 x 12.4
      Heating
      • Electric, Propane, Heat Pump
      Cooling
      • Heat Pump
      Appliances
      • Included: Dishwasher, Exhaust Fan, Microwave, Electric Oven/Range, Refrigerator, Washer, Dryer, Electric Water Heater
      • Laundry: First Level
      Features
      • Ceiling Fan(s), Soaking Tub, Kitchen/Dining Room, Main Level Living, Primary w/Ensuite, Primary on Main Level, Split Bedroom, Walk-In Closet(s)
      • Flooring: Carpet, Laminate
      • Doors: Doors-Insulated
      • Windows: Insulated Windows, Window Treatments
      • Basement: Crawl Space
      • Attic: None
      • Has fireplace: Yes
      • Fireplace features: Gas Log
      • Furnished: Yes
      Interior area
      • Total structure area: 910
      • Total interior livable area: 910 sqft
      Video & virtual tour

      Property

      Parking
      • Parking features: Garage-Single Detached
      • Garage spaces: 1
      Features
      • Patio & porch: Deck, Screened Porch/Deck
      • Has view: Yes
      • View description: Long Range View, View Year Round
      Lot
      • Features: Open Lot, Rolling, Within City Limits
      Details
      • Additional structures: Storage Building/Shed

      Construction

      Type & style
      • Home type: SingleFamily
      • Property subtype: Residential
      Materials
      • Vinyl Siding
      • Roof: Shingle
      Condition
      • Year built: 2002

      Utilities & green energy

      • Sewer: Public Sewer
      • Water: Public
      • Utilities for property: Cell Service Available

      Community & HOA

      Community
      • Senior community: Yes
      • Subdivision: Hillside Properties
      HOA
      • HOA fee: $300 monthly
      Location
      • Region: Franklin

      Financial & listing details

      • Price per square foot: $121/sqft
      • Annual tax amount: $175
      • Date on market: 8/28/2026
      • Listing terms: Cash
      • Road surface type: Paved
      • Body type: Single Wide

        Estimated market value

        $107,800

        $102,000 - $113,000

        $1,522/mo

        Price history

        DateEventPrice
        8/28/2026Listed for sale$110,000+69.2%$121/sqft
        Source: Carolina Smokies MLS #26048343 Report a problem
        2/15/2023Sold$65,000-7%$71/sqft
        Source: Carolina Smokies MLS #26029542 Report a problem
        2/15/2023Pending sale$69,900$77/sqft
        Source: RE/MAX International Report a problem
        2/15/2023Listing removed--
        Source: Carolina Smokies MLS Report a problem
        2/13/2023Contingent$69,900$77/sqft
        Source: Carolina Smokies MLS #26029542 Report a problem
        2/10/2023Listed for sale$69,900$77/sqft
        Source: Carolina Smokies MLS #26029542 Report a problem
        2/3/2023Contingent$69,900$77/sqft
        Source: Carolina Smokies MLS #26029542 Report a problem
        1/20/2023Price change$69,900-6.7%$77/sqft
        Source: Carolina Smokies MLS #26029377 Report a problem
        1/6/2023Listed for sale$74,900+225.7%$82/sqft
        Source: Carolina Smokies MLS #26029377 Report a problem
        8/28/2014Sold$23,000-23.1%$25/sqft
        Source: Carolina Smokies MLS #53873 Report a problem
        1/2/2014Listing removed$29,900$33/sqft
        Source: RE/MAX ELITE REALTY #52497 Report a problem
        6/21/2013Listed for sale$29,900$33/sqft
        Source: RE/MAX ELITE REALTY #52497 Report a problem

        Public tax history

        Tax history is unavailable.

        Monthly payment

        Est. payment

        Payment breakdown

        Explore the cost of this home by adjusting the details. Changes won't be saved.
        All calculations are estimates and provided by Zillow, Inc. for informational purposes only. Actual amounts may vary.
        HOA fees may include property taxes on listings classified as Co-Ops. Contact the listing agent and/or owner for fee details.
        See how much you could borrow to make a competitive offer.

        Climate risks

        Neighborhood: 28734

        Getting around

        34 / 100
        Car-Dependent
        31 / 100
        Somewhat Bikeable

        Nearby schools

        GreatSchools rating
        Schools provided by the listing agent
        • Elementary: East Franklin
        • Middle: Macon Middle
        • High: Franklin

        Source: Carolina Smokies MLS. This data may not be complete. We recommend contacting the local school district to confirm school assignments for this home.

        A local agent can set up tours, give advice and negotiate with sellers.

        Browse local experts