Designed for Gathering. Inspired by the Lake.
Experience Adirondack living, where thoughtful design exceptional amenities and the beauty of Lake George come together. Located in the sought-after Arcady Bay Estates community, this 6-bedroom, 4 bath home offers over 4,500 square feet, filtered lake views and a private 1 bed apartment. The home's distinctive upside-down design places the kitchen, great room, dining area, and main living spaces on the upper level, where large windows frame filtered views of Lake George and fill the home with natural light. It's the perfect setting for entertaining, relaxing, and enjoying the changing seasons. Bedrooms are thoughtfully located on the first main level, providing privacy and separation from the home's active gathering spaces.
An interior elevator offers connects the two levels adding an exception level of everyday convenience, making it effortless to move between floors whether, bringing up groceries and luggage or accomodating physical needs as they come up. Above the attached garage facing the sunset, ''The West Wing'' is a private space large enough for a one-bedroom apartment ideal for extended family, visitors, or --as a multipurpose flexible art studio for individual talent projects, or a home workout area.
Surrounded by mature trees and peaceful Adirondack scenery, residents enjoy exclusive access to Arcady Bay Estates' private 220' beach, community dock deeded 22' boat slip, tennis courts, pickle ball, basketball community events and the many other recreational opportunities of Lake George. Whether hosting family for the weekend or enjoying a quiet escape, this home offers the space, flexibility, and lifestyle that make every season at the lake memorable. To top it all off, this property is offered furnished.
Because at this level, Lake George is more than a destination, it's a Legacy.
Pending
$1,985,000
96 Bobkat Lane, Hague, NY 12836
6beds
4,528sqft
Single Family Residence, Residential
Built in 2009
0.55 Acres Lot
$1,857,700 Zestimate®
$438/sqft
$561/mo HOA
What's special
Interior elevatorNatural lightDistinctive upside-down designFiltered lake views
- 84 days
- 211
- 1
Zillow last checked:
Listing updated:
Listed by:
Sherwood Group LLC 518-668-9500,
Crystal Staepel 518-260-9011
Source: Global MLS,MLS#: 202620841
Facts & features
Interior
Bedrooms & bathrooms
- Bedrooms: 6
- Bathrooms: 4
- Full bathrooms: 4
Bedroom
- Level: First
Bedroom
- Level: First
Bedroom
- Level: First
Bedroom
- Level: First
Bedroom
- Level: First
Bedroom
- Level: Second
Bedroom
- Level: Second
Entry
- Level: First
Foyer
- Level: First
Game room
- Level: Second
Great room
- Level: Second
Kitchen
- Level: Second
Laundry
- Level: Second
Office
- Level: Second
Heating
- Forced Air, Propane
Cooling
- Central Air, Ductless
Appliances
- Included: Dishwasher, Double Oven, Refrigerator, Washer/Dryer
- Laundry: Laundry Room, Upper Level
Features
- Ceiling Fan(s), Wired for Sound, Cathedral Ceiling(s), Elevator
- Flooring: Ceramic Tile, Laminate
- Basement: Partial,Unfinished
- Number of fireplaces: 1
- Fireplace features: Family Room
Interior area
- Total structure area: 4,528
- Total interior livable area: 4,528 sqft
- Finished area above ground: 4,528
- Finished area below ground: 0
Property
Parking
- Total spaces: 6
- Parking features: Stone, Attached, Garage Door Opener
- Attached garage spaces: 2
Features
- Entry location: First
- Patio & porch: Composite Deck, Deck, Front Porch
- Exterior features: Lighting, Dock
- Has view: Yes
- View description: Forest, Lake
- Has water view: Yes
- Water view: Lake
- Waterfront features: Deeded Water Access
- Body of water: Lake George
Lot
- Size: 0.55 Acres
Details
- Parcel number: 522600 60.916
- Special conditions: Standard
Construction
Type & style
- Home type: SingleFamily
- Architectural style: Traditional
- Property subtype: Single Family Residence, Residential
Materials
- Vinyl Siding
- Roof: Asphalt
Condition
- New construction: No
- Year built: 2009
Utilities & green energy
- Sewer: Public Sewer
- Water: Public
Community & HOA
Community
- Security: Building Security, Carbon Monoxide Detector(s)
- Subdivision: Arcady Bay Estates
HOA
- Has HOA: Yes
- Amenities included: Beach Access, Boat Dock, Clubhouse, Lake Access, Recreation Facilities
- Services included: Maintenance Grounds, Sewer, Trash, Water
- HOA fee: $6,732 annually
Location
- Region: Hague
Financial & listing details
- Price per square foot: $438/sqft
- Tax assessed value: $1,371,200
- Annual tax amount: $14,404
- Date on market: 7/1/2026
Estimated market value
$1,857,700
$1.76M - $1.95M
$4,098/mo
Price history
| Date | Event | Price |
|---|---|---|
| 8/25/2026 | Pending sale | $1,985,000$438/sqft |
Source:  Global MLS #202620841 Report a problem Global MLS #202620841 Report a problem | ||
| 7/1/2026 | Listed for sale | $1,985,000$438/sqft |
Source: Global MLS #202620841 Report a problem | ||
Public tax history
| Year | Property taxes | Tax assessment |
|---|---|---|
| 2025 | -- | $1,278,000 |
| 2024 | -- | $1,278,000 |
| 2023 | -- | $1,278,000 +101% |
| 2022 | -- | $635,900 |
| 2021 | -- | $635,900 |
| 2020 | -- | $635,900 |
| 2019 | -- | $635,900 |
| 2018 | -- | $635,900 +6.1% |
| 2017 | $10,329 | $599,500 +5.3% |
| 2016 | -- | $569,500 |
| 2015 | -- | $569,500 |
| 2014 | -- | $569,500 |
| 2013 | -- | $569,500 |
| 2012 | -- | $569,500 |
| 2011 | -- | $569,500 +462.2% |
| 2010 | -- | $101,300 -79.8% |
| 2009 | -- | $500,600 +394.2% |
| 2008 | -- | $101,300 |
| 2007 | -- | $101,300 |
| 2006 | -- | $101,300 |
| 2005 | -- | $101,300 |
| 2004 | -- | $101,300 +74.4% |
| 2002 | -- | $58,100 |
Find assessor info on the county website
Monthly payment
Climate risks
Neighborhood: 12836
Nearby schools
Schools provided by the listing agent
- Elementary: Ticonderoga
- High: Ticonderoga
Source: Global MLS. This data may not be complete. We recommend contacting the local school district to confirm school assignments for this home.
Similar homes
- $1,875,0004 bd3 ba2.6k sqft24 Holman Hill Road, Hague, NY 12836Active
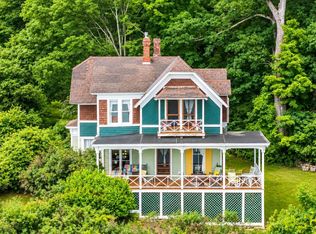 MLS ID #202624963, Kevin Truax, Listing by: Davies Davies & Associates Real Estate LLC. Global MLS
 - $995,0003 bd3 ba2.2k sqft62 Fitzgerald Road, Hague, NY 12836Active
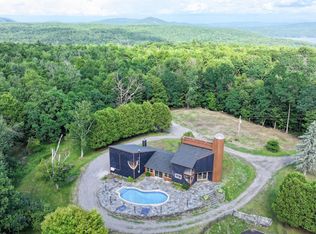 MLS ID #202624960, Melissa S O'Reilly, Listing by: Four Seasons Sothebys International Realty. Global MLS
 - $1,724,9006 bd4 ba3.5k sqft536 East Shore Drive, Adirondack, NY 12808Active
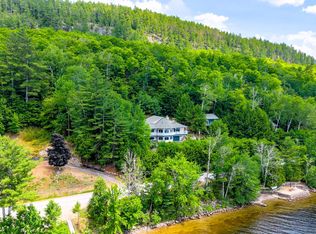 MLS ID #202614207, Erin Steinbach, Listing by: Julie & Co Realty LLC. Global MLS
 - $2,399,0005 bd4 ba3.1k sqft64 Pointe Drive, Schroon Lake, NY 12870Active
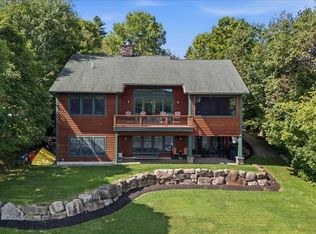 MLS ID #202625327, Brooke Clark, Listing by: Four Seasons Sothebys International Realty. Global MLS
