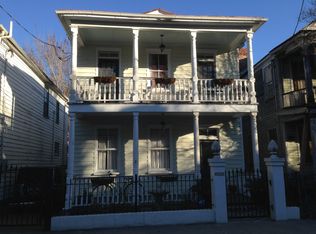
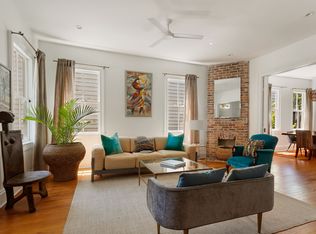
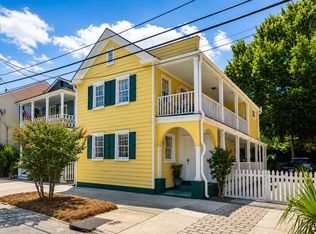
This charming historic Charleston-style multifamily home is located in a highly desirable downtown Charleston area, just a short walk from the College of Charleston, MUSC, King Street dining, shopping, and entertainment. Offering exceptional flexibility, the property is currently configured as two separate units but also presents an excellent opportunity to house hack, generate rental income, or convert into a spacious single-family residence.The upstairs unit features 3 bedrooms and 1 bathroom and is full of historic Charleston charm with beautiful original hardwood floors throughout and tile flooring in the kitchen and bathroom. The spacious living room is highlighted by an electric fireplace, while the front and back porches provide the perfect place to relax. This unit also offers access to the fenced backyard, ample storage space, a stackable washer and dryer, and generous off-street parking in the driveway. The downstairs unit offers 2 bedrooms and 1 bathroom with the same timeless character, including original hardwood floors, tile in the kitchen and bathroom, and inviting front and back porches. Residents enjoy access to the shared fenced backyard, an included washer and dryer, and convenient on-street parking. Whether you're looking for an investment property, a primary residence with income-producing potential, a house-hacking opportunity, or a historic home to transform into a single-family masterpiece, this versatile downtown Charleston property offers endless possibilities.
Active
$900,000
96 Bogard St, Charleston, SC 29403
5beds
2baths
2,068sqft
Duplex
Built in 1940
-- sqft lot
$885,400 Zestimate®
$435/sqft
$-- HOA
What's special
Electric fireplaceFront and back porchesConvenient on-street parkingIncluded washer and dryerAmple storage spaceFenced backyardStackable washer and dryer
- 48 days
- 1,066
- 85
Likely to sell faster than
Zillow last checked:
Listing updated:
Listed by:
Keller Williams Realty Charleston
Source: CTMLS,MLS#: 26022485
Facts & features
Interior
Bedrooms & bathrooms
- Bedrooms: 5
- Bathrooms: 2
Cooling
- Central Air
Interior area
- Total structure area: 2,068
- Total interior livable area: 2,068 sqft
Property
Parking
- Parking features: Other
Features
- Stories: 2
Lot
- Size: 3,484 Square Feet
Construction
Type & style
- Home type: MultiFamily
- Property subtype: Duplex
Materials
- Wood Siding
- Foundation: Crawl Space
Condition
- New construction: No
- Year built: 1940
Utilities & green energy
- Sewer: Public Sewer
- Water: Public
- Utilities for property: Charleston Water Service, Dominion Energy
Community & HOA
Community
- Subdivision: None
Location
- Region: Charleston
Financial & listing details
- Price per square foot: $435/sqft
- Date on market: 8/7/2026
- Listing terms: Any,Cash,Conventional
Estimated market value
$885,400
$841,000 - $930,000
$3,447/mo
Price history
| Date | Event | Price |
|---|---|---|
| 8/7/2026 | Listed for sale | $900,000$435/sqft |
Source:  CTMLS #26022485 Report a problem CTMLS #26022485 Report a problem | ||
Public tax history
Tax history is unavailable.
Monthly payment
Est. payment
Payment breakdown
Explore the cost of this home by adjusting the details. Changes won't be saved.Climate risks
Neighborhood: Cannonborough/Elliottbororugh
Nearby schools
Schools provided by the listing agent
- Elementary: Mitchell
- Middle: Simmons Pinckney
- High: Burke
Source: CTMLS. This data may not be complete. We recommend contacting the local school district to confirm school assignments for this home.

Similar homes
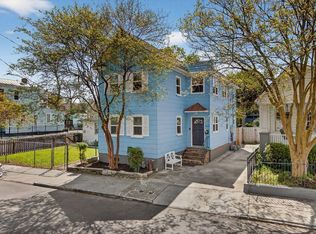
- $939,9004 bd2 ba1.6k sqft435 Race St, Charleston, SC 29403For Sale
 MLS ID #26022679, Andrea Bell. CTMLS
 - $1,025,0004 bd4 ba1.4k sqft193 Line St, Charleston, SC 29403For Sale
 MLS ID #26025511, Lisa Reeves. CTMLS
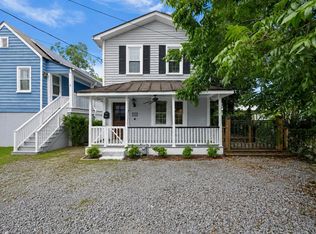
 - $830,0004 bd2 ba1.3k sqft2 Middleton Pl, Charleston, SC 29403For Sale
 MLS ID #26021155, Tim Rogers. CTMLS
 - $875,0002 bd2 ba1.5k sqft3 Judith St, Charleston, SC 29403For Sale
 MLS ID #26018471, Courtney Delfino. CTMLS
 - $1,175,0005 bd3 ba2k sqft3 Strawberry Ln, Charleston, SC 29403For SaleMLS ID #26021815, Suzy Kopp. CTMLS
- $1,100,0007 bd3 ba2.2k sqft2128 Courtland Ave, Charleston, SC 29403For SaleMLS ID #26017158, Stephanie Gordon. CTMLS
- $1,145,0006 bd4 ba2k sqft19 America St #A, Charleston, SC 29403For SaleMLS ID #25030559, Suzy Kopp. CTMLS
- $840,0003 bd2 ba1.4k sqft26 Alberta Ave, Charleston, SC 29403For SaleMLS ID #26016400, Roslyn Parker. CTMLS
- $1,175,0004 bd4 ba2k sqft67 Drake St, Charleston, SC 29403For SaleMLS ID #26022452, Chip Warley. CTMLS
- $925,0005 bd5 ba2.8k sqft743 Waterloo St, Charleston, SC 29412For SaleMLS ID #26020290, J Van De Erve. CTMLS
- $699,9902 bd2 ba1.1k sqft19 Ashton St, Charleston, SC 29403New ConstructionMLS ID #26011378, Tift Mitchell. CTMLS
- $889,0004 bd3 ba1.4k sqft31 Campbell Dr, Charleston, SC 29407For SaleMLS ID #26012388, William Barnwell. CTMLS
- $625,0004 bd2 ba1.1k sqft37 F St APT B, Charleston, SC 29403For SaleMLS ID #26022975, Alex Collins. CTMLS
- $732,5003 bd2 ba1.1k sqft80 Nassau St, Charleston, SC 29403For SaleMLS ID #26014740, Adele Mcnair. CTMLS
- $599,0004 bd2 ba1.1k sqft37 F St APT A, Charleston, SC 29403For SaleMLS ID #26022973, Alex Collins. CTMLS
- $1,199,0003 bd3 ba1.4k sqft2 Gadsden St APT D, Charleston, SC 29401For SaleMLS ID #26026693, Mikki Ramey. CTMLS
- $825,0004 bd3 ba2k sqft740 Shamrock Ln, Charleston, SC 29412For SaleMLS ID #26022021, Nancy Hoy. CTMLS
- $1,145,0006 bd4 ba1.9k sqft(Undisclosed Address), Charleston, SC 29403For SaleMLS ID #25033242, Suzy Kopp. CTMLS
- $750,0003 bd4 ba2.1k sqft214 Island Dr, Charleston, SC 29407For SaleMLS ID #26024573, Victoria Northcutt Briggs. CTMLS
- $919,9002 bd1 ba1.3k sqft8 Pitt St APT B, Charleston, SC 29401For SaleMLS ID #26025379, Carter Rowson. CTMLS
