Skip main navigation
Accepting backups
  • Price cut: $155K (6/17)
    $1,295,000

    96 Bristlecone Way, Black Hawk, CO 80422

    4beds
    3,326sqft
    : 
    Loading
    Get pre-qualified
    Single Family Residence
    Built in 1996
    1.16 Acres Lot
    $-- Zestimate®
    $389/sqft
    $-- HOA

    What's special

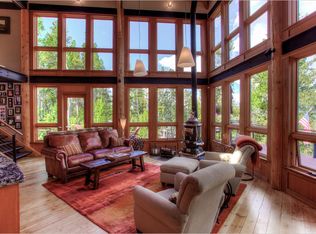
    Cozy fireplacePrivate deckCustom cabinetryExpansive windowsNewly renovated kitchen
    Nestled amidst the serenity of the Rocky Mountains, 96 Bristlecone Way is more than a home-it's a retreat that blends modern comfort with nature's tranquility. Imagine waking up to sweeping views of Mt. Evans, with sunlight streaming through expansive windows, and evenings spent stargazing from your private deck.This charming property offers 4 bedrooms and 3 bathrooms, thoughtfully designed to maximize both space and comfort. The open-concept living area is anchored by a cozy fireplace, perfect for chilly mountain evenings or bright & sunny summer days. The newly renovated kitchen is stately, yet elegant with a built in kitchen nook, custom cabinetry, and stunning views.. Step outside, and you're greeted by 1.16 Acres of beautiful outdoor landscape, spectacular views from the back deck. Outdoor enthusiasts will appreciate the exceptional location directly across from a fishing pond, just steps from the Arapaho National Forest, and minutes from Golden Gate Canyon State Park. Enjoy convenient access to year-round recreation, including skiing at Eldora Mountain Resort, only 30 minutes away, fitness and community amenities at the Gilpin Recreation Center just around the corner. Whether you're seeking full-time living or the perfect mountain getaway, this property offers an ideal blend of comfort and adventure. Located just a short drive from historic Black Hawk, you'll enjoy the perfect balance of seclusion and convenience, with easy access to dining, entertainment, and endless recreational opportunities. Don't miss the chance to make 96 Bristlecone Way your mountain sanctuary. Schedule your private showing today and experience the magic of this one-of-a-kind home!
    79 days
    |
    464
    |
    27
    |

    Zillow last checked:

    Listing updated:

    Listed by:

    Cari Higgins 303-717-9934,

    Compass - Boulder

    Source: IRES as distributed by MLS GRID,MLS#: 1057430MLS Logo

      Facts & features

      Interior

      Bedrooms & bathrooms
      • Bedrooms: 4
      • Bathrooms: 3
      • Full bathrooms: 2
      • Main level bathrooms: 1
      Primary bedroom
      • Description: Carpet
      • Features: Full Primary Bath, Luxury Features Primary Bath
      • Level: Upper
      • Area: 400 Square Feet
      • Dimensions: 20 x 20
      Bedroom 2
      • Description: Wood
      • Level: Main
      • Area: 110 Square Feet
      • Dimensions: 10 x 11
      Bedroom 3
      • Description: Wood
      • Level: Main
      • Area: 100 Square Feet
      • Dimensions: 10 x 10
      Bedroom 4
      • Description: Carpet
      • Level: Lower
      Kitchen
      • Description: Wood
      • Level: Main
      • Area: 300 Square Feet
      • Dimensions: 15 x 20
      Living room
      • Description: Wood
      • Level: Main
      • Area: 400 Square Feet
      • Dimensions: 20 x 20
      Study
      • Description: Wood
      • Level: Upper
      • Area: 121 Square Feet
      • Dimensions: 11 x 11
      Heating
      • Hot Water
      Cooling
      • Ceiling Fan(s)
      Appliances
      • Included: Electric Range, Dishwasher, Refrigerator, Washer, Dryer
      • Laundry: Washer/Dryer Hookup
      Features
      • Eat-in Kitchen, Cathedral Ceiling(s), Open Floorplan
      • Flooring: Wood
      • Windows: Window Coverings
      • Basement: Full
      • Has fireplace: Yes
      • Fireplace features: Living Room
      Interior area
      • Total structure area: 3,326
      • Total interior livable area: 3,326 sqft
      • Finished area above ground: 3,326
      Video & virtual tour

      Property

      Parking
      • Total spaces: 2
      • Parking features: Attached
      • Attached garage spaces: 2
      • Details: Attached
      Features
      • Levels: Two
      • Stories: 2
      • Patio & porch: Deck
      • Exterior features: Balcony
      • Has view: Yes
      • View description: Mountain(s)
      Lot
      • Size: 1.16 Acres
      • Features: Wooded, Evergreen Trees, Deciduous Trees
      Details
      • Parcel number: R002969
      • Zoning: SFR
      • Special conditions: Private Owner

      Construction

      Type & style
      • Home type: SingleFamily
      • Property subtype: Single Family Residence
      Materials
      • Frame
      • Roof: Metal
      Condition
      • New construction: No
      • Year built: 1996

      Utilities & green energy

      • Electric: United Power
      • Sewer: Septic Tank
      • Water: Well
      • Utilities for property: Electricity Available, Propane

      Community & HOA

      Community
      • Subdivision: Missouri Lakes Filing #2
      HOA
      • Has HOA: No
      Location
      • Region: Black Hawk

      Financial & listing details

      • Price per square foot: $389/sqft
      • Tax assessed value: $1,311,430
      • Annual tax amount: $2,454
      • Date on market: 4/24/2026
      • Listing terms: Cash,Conventional
      • Electric utility on property: Yes
      • Road surface type: Gravel

        Estimated market value

        Not available

        Estimated sales range

        Not available

        Not available

        Price history

        DateEventPrice
        7/7/2026Pending sale$1,295,000$389/sqft
        Source: REcolorado as distributed by MLS GRID #IR1057430 Report a problem
        6/17/2026Price change$1,295,000-10.7%$389/sqft
        Source: IRES as distributed by MLS GRID #1057430 Report a problem
        4/24/2026Listed for sale$1,450,000+118%$436/sqft
        Source: REcolorado as distributed by MLS GRID #IR1057430 Report a problem
        3/29/2016Sold$665,000+49.8%$200/sqft
        Source: Public Record Report a problem
        6/5/2006Sold$444,000-0.9%$133/sqft
        Source: Public Record Report a problem
        5/9/2005Sold$448,000$135/sqft
        Source: Public Record Report a problem

        Public tax history

        YearProperty taxesTax assessment
        2025$2,363 +1.2%$87,860 +4.4%
        2024$2,335 +28.7%$84,180
        2023$1,814 +0.2%$84,180 +43.2%
        2022$1,811 +23.4%$58,790 -2.8%
        2021$1,467 +17%$60,480 +17.9%
        2020$1,254 $51,300
        2019$1,254 +18.1%$51,300 +24.8%
        2018$1,062 -0.1%$41,120
        2017$1,063 $41,120 +54.3%
        2016-- $26,650
        2015-- $26,650 +15.5%
        2014-- $23,070
        2013-- $23,070 -4.4%
        2012-- $24,140
        2011-- $24,140 -2.9%
        2010-- $24,850
        Find assessor info on the county website

        Monthly payment

        Est. payment

        Payment breakdown

        Explore the cost of this home by adjusting the details. Changes won't be saved.
        All calculations are estimates and provided by Zillow, Inc. for informational purposes only. Actual amounts may vary.
        HOA fees may include property taxes on listings classified as Co-Ops. Contact the listing agent and/or owner for fee details.
        Mortgage interest rates are dependent on a number of factors, including credit score, down payment, and repayment length. Interest rate data provided by Zillow Group Marketplace, Inc. as of 1/1/1970 from various mortgage lenders with which we have lead or other similar arrangements; the Estimated Payment is an average of those rates.
        See how much you could borrow to make a competitive offer.

        Climate risks

        Neighborhood: 80422

        Getting around

        0 / 100
        Car-Dependent
        2 / 100
        Somewhat Bikeable

        Nearby schools

        GreatSchools rating
        Schools provided by the listing agent
        • Elementary: Gilpin
        • Middle: Gilpin
        • High: Gilpin

        Source: IRES as distributed by MLS GRID. This data may not be complete. We recommend contacting the local school district to confirm school assignments for this home.

        A local agent can set up tours, give advice and negotiate with sellers.

        Browse local experts

        Similar homes