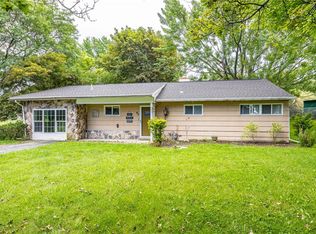
Move-in ready Ranch featuring vinyl siding and updated neutral décor throughout! A welcoming entry foyer opens to a spacious living room with gleaming hardwood floors, flowing seamlessly into the eat-in kitchen complete with maple Shaker cabinetry, granite countertops, tumbled stone backsplash, center island, and all appliances included. Sliding doors lead directly to the patio and rear yard—ideal for outdoor entertaining. Three generous bedrooms feature hardwood flooring and ample closet space, served by a full bath with tub/shower combination and vanity. The partially finished lower level offers excellent potential for expanded living space alongside a dedicated utility area and laundry facilities with washer and dryer included. Turnkey opportunity to move right in and make it yours!
Showings start 8/11/26 at 9AM with offers being negotiated 8/17 at 11AM.
Pending
$175,000
96 Buckley Pl, Henrietta, NY 14467
3beds
1,117sqft
Single Family Residence
Built in 1967
9,831 Square Feet Lot
$-- Zestimate®
$157/sqft
$-- HOA
What's special
Partially finished lower levelThree generous bedroomsIdeal for outdoor entertainingCenter islandWelcoming entry foyerVinyl sidingAll appliances included
- 46 days
- 129
- 3
Zillow last checked:
Listing updated:
Listed by:
RE/MAX Plus 585-279-8200,
Alan J. Wood 585-279-8282
Source: NYSAMLSs,MLS#: R1704619 Originating MLS: Rochester
Originating MLS: RochesterFacts & features
Interior
Bedrooms & bathrooms
- Bedrooms: 3
- Bathrooms: 2
- Full bathrooms: 1
- 1/2 bathrooms: 1
- Main level bathrooms: 1
- Main level bedrooms: 3
Heating
- Gas, Forced Air
Cooling
- Central Air
Appliances
- Included: Dryer, Dishwasher, Gas Oven, Gas Range, Gas Water Heater, Microwave, Refrigerator, Washer
- Laundry: In Basement
Features
- Entrance Foyer, Eat-in Kitchen, Separate/Formal Living Room, Granite Counters, Kitchen Island, Sliding Glass Door(s), Bedroom on Main Level
- Flooring: Ceramic Tile, Hardwood, Laminate, Varies
- Doors: Sliding Doors
- Windows: Thermal Windows
- Basement: Full,Partially Finished,Sump Pump
- Has fireplace: No
Interior area
- Total structure area: 1,117
- Total interior livable area: 1,117 sqft
Property
Parking
- Total spaces: 1
- Parking features: Attached, Garage, Driveway
- Attached garage spaces: 1
Accessibility
- Accessibility features: Accessible Bedroom
Features
- Levels: One
- Stories: 1
- Patio & porch: Patio
- Exterior features: Blacktop Driveway, Fence, Patio, Private Yard, See Remarks
- Fencing: Partial
Lot
- Size: 9,831 Square Feet
- Dimensions: 85 x 122
- Features: Rectangular, Rectangular Lot, Residential Lot
Details
- Parcel number: 2632001751600002052000
- Special conditions: Standard
Construction
Type & style
- Home type: SingleFamily
- Architectural style: Ranch
- Property subtype: Single Family Residence
Materials
- Vinyl Siding, Copper Plumbing, PEX Plumbing
- Foundation: Block
- Roof: Asphalt,Architectural,Shingle
Condition
- Resale
- Year built: 1967
Utilities & green energy
- Electric: Circuit Breakers
- Sewer: Connected
- Water: Connected, Public
- Utilities for property: Cable Available, High Speed Internet Available, Sewer Connected, Water Connected
Community & HOA
Community
- Subdivision: Wedgewood/Green Sec 02-A
Location
- Region: Henrietta
Financial & listing details
- Price per square foot: $157/sqft
- Tax assessed value: $243,000
- Annual tax amount: $5,447
- Date on market: 8/10/2026
- Cumulative days on market: 32 days
- Listing terms: Cash,Conventional,FHA,VA Loan
Estimated market value
Not available
Estimated sales range
Not available
Not available
Price history
| Date | Event | Price |
|---|---|---|
| 8/18/2026 | Pending sale | $175,000$157/sqft |
Source:  NYSAMLSs #R1704619 Report a problem NYSAMLSs #R1704619 Report a problem | ||
| 8/10/2026 | Listed for sale | $175,000+40.1%$157/sqft |
Source: NYSAMLSs #R1704619 Report a problem | ||
| 11/5/2015 | Sold | $124,900$112/sqft |
Source: NYSAMLSs #R283691 Report a problem | ||
| 9/12/2015 | Price change | $124,900-2.3%$112/sqft |
Source: RE/MAX Plus #R283691 Report a problem | ||
| 8/27/2015 | Price change | $127,900+6.6%$115/sqft |
Source: RE/MAX PLUS Report a problem | ||
| 7/23/2015 | Listed for sale | $120,000+93.5%$107/sqft |
Source: RE/MAX PLUS Report a problem | ||
| 5/14/2015 | Sold | $62,000+64%$56/sqft |
Source: Public Record Report a problem | ||
| 3/5/2015 | Price change | $37,813-55%$34/sqft |
Source: Auction.com Report a problem | ||
| 2/19/2015 | Listed for sale | -- |
Source: Auction.com Report a problem | ||
| 9/22/1998 | Sold | $84,000-1.2%$75/sqft |
Source: Public Record Report a problem | ||
| 12/6/1995 | Sold | $85,000$76/sqft |
Source: Public Record Report a problem | ||
Public tax history
| Year | Property taxes | Tax assessment |
|---|---|---|
| 2025 | -- | $243,000 +43.4% |
| 2024 | -- | $169,500 |
| 2023 | -- | $169,500 +13% |
| 2022 | -- | $150,000 +2.7% |
| 2021 | -- | $146,100 |
| 2020 | -- | $146,100 +17% |
| 2018 | -- | $124,900 |
| 2017 | $2,508 | $124,900 |
| 2016 | -- | $124,900 +6.8% |
| 2015 | -- | $117,000 |
| 2014 | -- | $117,000 +13.8% |
| 2013 | -- | $102,800 |
| 2012 | -- | $102,800 |
| 2011 | -- | $102,800 |
| 2010 | -- | $102,800 |
| 2009 | -- | $102,800 |
| 2007 | -- | $102,800 |
| 2006 | -- | $102,800 +8% |
| 2005 | -- | $95,200 |
| 2004 | -- | $95,200 +0.4% |
| 2003 | -- | $94,800 |
| 2002 | -- | $94,800 +1429% |
| 2001 | -- | $6,200 |
| 2000 | -- | $6,200 |
Find assessor info on the county website
Monthly payment
Climate risks
Neighborhood: 14467
Nearby schools
Schools provided by the listing agent
- District: Rush-Henrietta
Source: NYSAMLSs. This data may not be complete. We recommend contacting the local school district to confirm school assignments for this home.
Similar homes
- $169,9003 bd1 ba1.3k sqft95 Castle Rd, Rochester, NY 14623For Sale
 MLS ID #R1710644, Michael D Lee, Listing by: WCI Realty. NYSAMLSs
 - $179,9003 bd2 ba1.1k sqft185 Jamestown Ter, Rochester, NY 14615For Sale
 MLS ID #R1711823, Paul Casanzio, Listing by: Keller Williams Realty Greater Rochester. NYSAMLSs
 - $164,9003 bd1 ba1.2k sqft12 Willow St, Rochester, NY 14606For Sale
 MLS ID #R1715943, Joseph Deleguardia, Listing by: RE/MAX Realty Group. NYSAMLSs
 - $189,9003 bd2 ba1.1k sqft32 Walzer Rd, Rochester, NY 14622For Sale
 MLS ID #R1717177, Gregory P. Tacconi, Listing by: Howard Hanna. NYSAMLSs
 - $179,9003 bd1 ba1.2k sqft1652 Buffalo Rd, Rochester, NY 14624For SaleMLS ID #R1713433, Patricia Sikula Thayer, Listing by: Howard Hanna. NYSAMLSs
- $174,9002 bd1 ba1.2k sqft1305 Titus Ave, Rochester, NY 14617For SaleMLS ID #R1717208, Kenneth C. Currie, Listing by: RE/MAX Realty Group. NYSAMLSs
- $172,5002 bd1 ba792 sqft297 River Meadow Dr, Rochester, NY 14623For SaleMLS ID #B1704594, Alexis Ruffino, Listing by: Symphony Real Estate LLC. NYSAMLSs
- $169,9004 bd2 ba1.3k sqft213 Flint St, Rochester, NY 14608For SaleMLS ID #R1714180, Ryan Karker, Listing by: 31 North Realty Group. NYSAMLSs
- $173,5003 bd2 ba1.3k sqft104 Garfield St, Rochester, NY 14611For SaleMLS ID #R1711380, Nichole Goff, Listing by: RE/MAX Realty Group. NYSAMLSs
- $219,9003 bd1 ba1.1k sqft66 Landau Dr, Rochester, NY 14606For SaleMLS ID #B1717585, Joseph K Oliver Jr, Listing by: Nickel Realty. NYSAMLSs
- $174,9002 bd2 ba960 sqft1078 Mount Hope Ave, Rochester, NY 14620For SaleMLS ID #R1698005, Gregory Ventura, Listing by: Keller Williams Realty Greater Rochester. NYSAMLSs
- $175,0004 bd2 ba1.4k sqft328 Northland Ave, Rochester, NY 14609For SaleMLS ID #R1702420, Ignazio Vaccaro, Listing by: Keller Williams Realty Greater Rochester. NYSAMLSs
- $194,9003 bd1 ba1.3k sqft225 Bryan St, Rochester, NY 14613For SaleMLS ID #R1716882, Peggy A. Zecher, Listing by: Coldwell Banker Custom Realty. NYSAMLSs
- $180,0004 bd1 ba1.2k sqft264 Alpine Rd, Rochester, NY 14612For SaleMLS ID #R1708870, Octavio Garcia, Listing by: Howard Hanna. NYSAMLSs
- $145,0003 bd2 ba1.5k sqft337 Sawyer St, Rochester, NY 14619For SaleMLS ID #R1707386, Montel Wiggins, Listing by: Howard Hanna. NYSAMLSs
- $189,9003 bd1 ba1.2k sqft260 Pardee Rd, Rochester, NY 14609For SaleMLS ID #R1713866, Joseph Deleguardia, Listing by: RE/MAX Realty Group. NYSAMLSs
- $199,9003 bd2 ba1.2k sqft88 Fort Hill Ter, Rochester, NY 14620For SaleMLS ID #R1705463, Ignazio Vaccaro, Listing by: Keller Williams Realty Greater Rochester. NYSAMLSs
- $150,0003 bd2 ba1.5k sqft869 Genesee St, Rochester, NY 14611For SaleMLS ID #R1713339, Michele McGinnis, Listing by: RE/MAX Realty Group. NYSAMLSs
- $190,0003 bd2 ba1.1k sqft176 Glenbrook Rd, Rochester, NY 14616For SaleMLS ID #R1706478, Norman David Singleton, Listing by: RE/MAX Realty Group. NYSAMLSs
- $180,0003 bd1 ba1k sqft61 Strathmore Dr, Rochester, NY 14616For SaleMLS ID #R1711366, Filneiry Batista, Listing by: R Realty Rochester LLC. NYSAMLSs
