Welcome to 96 Burning Brush Drive! This beautifully remodeled 3-bedroom, 1.5-bath home is move-in ready and full of thoughtful updates. Enjoy a bright, inviting layout, refreshed finishes throughout, and the convenience of a new garage door opener. A wonderful opportunity in a desirable location schedule your showing today!
Pending
$289,900
96 Burning Brush Dr, Rochester, NY 14606
3beds
1,520sqft
Single Family Residence
Built in 1969
10,454 Square Feet Lot
$-- Zestimate®
$191/sqft
$-- HOA
What's special
Refreshed finishes throughoutNew garage door openerBright inviting layout
- 6 days |
- 105 |
- 2 |
Zillow last checked:
Listing updated:
Listed by:
RE/MAX Plus 585-279-8200,
Nunzio Salafia 585-261-6070
Source: NYSAMLSs,MLS#: R1707147 Originating MLS: Rochester
Originating MLS: RochesterFacts & features
Interior
Bedrooms & bathrooms
- Bedrooms: 3
- Bathrooms: 2
- Full bathrooms: 1
- 1/2 bathrooms: 1
- Main level bathrooms: 1
- Main level bedrooms: 2
Heating
- Gas, Forced Air
Appliances
- Included: Dishwasher, Electric Oven, Electric Range, Gas Water Heater, Microwave
Features
- Central Vacuum, Eat-in Kitchen, Bedroom on Main Level
- Flooring: Carpet, Laminate, Varies
- Basement: Partial
- Has fireplace: No
Interior area
- Total structure area: 1,520
- Total interior livable area: 1,520 sqft
- Finished area below ground: 480
Property
Parking
- Total spaces: 1
- Parking features: Attached, Garage, Garage Door Opener
- Attached garage spaces: 1
Features
- Levels: One
- Stories: 1
- Exterior features: Blacktop Driveway
Lot
- Size: 10,454 Square Feet
- Dimensions: 70 x 148
- Features: Rectangular, Rectangular Lot, Residential Lot
Details
- Parcel number: 2626001032000002049000
- Special conditions: Standard
Construction
Type & style
- Home type: SingleFamily
- Architectural style: Split Level
- Property subtype: Single Family Residence
Materials
- Vinyl Siding
- Foundation: Block
Condition
- Resale
- Year built: 1969
Utilities & green energy
- Electric: Circuit Breakers
- Sewer: Connected
- Water: Connected, Public
- Utilities for property: Sewer Connected, Water Connected
Community & HOA
Community
- Subdivision: Forest View Sec 17
Location
- Region: Rochester
Financial & listing details
- Price per square foot: $191/sqft
- Tax assessed value: $217,200
- Annual tax amount: $6,593
- Date on market: 8/14/2026
- Listing terms: Cash,Conventional,FHA,VA Loan
Estimated market value
Not available
Estimated sales range
Not available
$2,260/mo
Price history
| Date | Event | Price |
|---|---|---|
| 8/14/2026 | Pending sale | $289,900$191/sqft |
Source:  NYSAMLSs #R1707147 Report a problem NYSAMLSs #R1707147 Report a problem | ||
| 8/14/2026 | Listed for sale | $289,900+79%$191/sqft |
Source: NYSAMLSs #R1707147 Report a problem | ||
| 3/10/2026 | Sold | $162,000$107/sqft |
Source: Public Record Report a problem | ||
Public tax history
| Year | Property taxes | Tax assessment |
|---|---|---|
| 2025 | -- | $217,200 +68% |
| 2024 | -- | $129,300 |
| 2023 | -- | $129,300 |
| 2022 | -- | $129,300 |
| 2021 | -- | $129,300 |
| 2020 | -- | $129,300 +22% |
| 2018 | -- | $106,000 |
| 2017 | $1,800 | $106,000 |
| 2016 | -- | $106,000 |
| 2015 | -- | $106,000 |
| 2014 | -- | $106,000 |
| 2013 | -- | $106,000 |
| 2012 | -- | $106,000 |
| 2011 | -- | $106,000 |
| 2010 | -- | $106,000 |
| 2009 | -- | $106,000 +6% |
| 2007 | -- | $100,000 |
| 2006 | -- | $100,000 +8.5% |
| 2005 | -- | $92,200 |
| 2004 | -- | $92,200 |
| 2003 | -- | $92,200 +8.5% |
| 2002 | -- | $85,000 |
| 2001 | -- | $85,000 |
| 2000 | -- | $85,000 |
Find assessor info on the county website
Monthly payment
Climate risks
Neighborhood: 14606
Nearby schools
GreatSchools rating
- 6/10William C Munn SchoolGrades: PK-5Distance: 2.3 mi
- 3/10A M Cosgrove Middle SchoolGrades: 6-8Distance: 3.9 mi
- 8/10Spencerport High SchoolGrades: 9-12Distance: 3.8 mi
Schools provided by the listing agent
- District: Spencerport
Source: NYSAMLSs. This data may not be complete. We recommend contacting the local school district to confirm school assignments for this home.
- $275,8003 bd3 ba1.4k sqft92 Burning Brush Dr, Rochester, NY 14606Off Market

- $266,0003 bd1 ba1.4k sqft100 Burning Brush Dr, Rochester, NY 14606Off Market
- $271,2003 bd2 ba1.6k sqft88 Burning Brush Dr, Rochester, NY 14606Off Market
- $268,3003 bd1 ba1.8k sqft104 Burning Brush Dr, Rochester, NY 14606Off Market
- $284,7003 bd1 ba1.8k sqft103 Snowberry Cres, Rochester, NY 14606Off Market
- $293,9003 bd2 ba1.8k sqft107 Snowberry Cres, Rochester, NY 14606Off Market
- $303,1003 bd2 ba1.4k sqft99 Snowberry Cres, Rochester, NY 14606Off Market
- $301,2004 bd2 ba1.7k sqft95 Snowberry Cres, Rochester, NY 14606Off Market
A local agent can set up tours, give advice and negotiate with sellers.
Similar homes
- $279,9004 bd2 ba1.8k sqft10 Lightwood Ln, Rochester, NY 14606For Sale
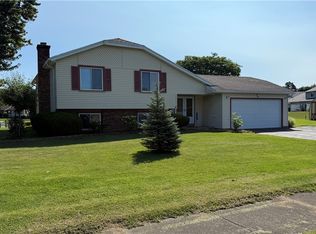
 MLS ID #R1700905, Edward T. Baranowski, Listing by: BHHS Zambito Realtors. NYSAMLSs
 - $229,0003 bd1 ba1k sqft15 Adair Dr, Rochester, NY 14606For Sale
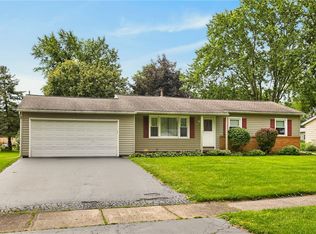 MLS ID #R1707637, Catherine M. Bianchi, Listing by: Howard Hanna. NYSAMLSs
 - $274,9003 bd2 ba1.7k sqft86 Stover Rd, Rochester, NY 14624For Sale
 MLS ID #R1707065, Marilyn R. Glamack, Listing by: Glamack Realtors. NYSAMLSs
 - $224,7773 bd1 ba1.6k sqft51 Valencia Dr, Rochester, NY 14606For Sale
 MLS ID #R1706261, Grant D. Pettrone, Listing by: Revolution Real Estate. NYSAMLSs
 - $249,9003 bd2 ba1.4k sqft22 Cherry Rd, Gates, NY 14624For SaleMLS ID #R1705306, Karen M Collichio, Listing by: Collichio Builders Inc.. NYSAMLSs
- $269,9003 bd2 ba1.6k sqft67 Pickdale Dr, Rochester, NY 14626For SaleMLS ID #R1706289, Lee A Eichas, Listing by: RE/MAX Plus. NYSAMLSs
- $185,0003 bd2 ba1.3k sqft11 Morningstar Dr, Rochester, NY 14606For SaleMLS ID #R1704707, DeQuan Drake, Listing by: Hunt Real Estate ERA/Columbus. NYSAMLSs
- $289,9003 bd2 ba2k sqft526 Sharon Dr, Rochester, NY 14626For SaleMLS ID #R1704207, Xue Ru Zheng, Listing by: Century 21 APEX. NYSAMLSs
- $299,9003 bd2 ba1.7k sqft523 Westside Dr, Rochester, NY 14624For SaleMLS ID #R1694479, Stephanie Incarnato, Listing by: Lake To Lake Real Estate. NYSAMLSs
- $199,9005 bd2 ba1.5k sqft2300 Spencerport Rd, Rochester, NY 14606For SaleMLS ID #R1706032, Todd M. Enright, Listing by: RE/MAX Realty Group. NYSAMLSs
- $199,9003 bd2 ba1.2k sqft141 Pilot St, Rochester, NY 14606For SaleMLS ID #R1705432, Timothy P. Murphy, Listing by: Timothy Murphy Realty. NYSAMLSs
- $249,9002 bd4 ba1.5k sqft148 Carmas Dr, Rochester, NY 14626For SaleMLS ID #R1706166, Tiffany A. Hilbert, Listing by: Keller Williams Realty Greater Rochester. NYSAMLSs
- $314,9003 bd2 ba1.7k sqft21 W Canon Dr, Rochester, NY 14624For SaleMLS ID #R1702670, Michael R DiMino, Listing by: RE/MAX Plus. NYSAMLSs
- $284,9003 bd2 ba1.6k sqft90 Oakbend Ln, Rochester, NY 14617For SaleMLS ID #R1704946, Brandi M. Vullo, Listing by: Howard Hanna. NYSAMLSs
- $249,9003 bd2 ba1.6k sqft22 Sias Ln, Spencerport, NY 14559For SaleMLS ID #R1706421, Kelly Pfendler, Listing by: Howard Hanna. NYSAMLSs
- $224,5004 bd2 ba1.5k sqft10 Medallion Dr, Rochester, NY 14626For SaleMLS ID #R1707130, Nancy Theodorou Rogers, Listing by: Keller Williams Realty Greater Rochester. NYSAMLSs
- $289,9004 bd2 ba1.5k sqft1184 Farnsworth Rd S, Rochester, NY 14623For SaleMLS ID #R1701748, Yangtian Guo, Listing by: Keller Williams Realty Greater Rochester. NYSAMLSs
- $249,9003 bd2 ba1.7k sqft45 Brasser Dr, Rochester, NY 14624For SaleMLS ID #R1698362, Joseline Saad El-Damaa, Listing by: Hunt Real Estate ERA/Columbus. NYSAMLSs
- $309,9004 bd3 ba1.7k sqft50 Kenwick Dr, Rochester, NY 14623For SaleMLS ID #R1706057, Erika Ayala-Jackson, Listing by: Hunt Real Estate ERA/Columbus. NYSAMLSs
- $259,9003 bd3 ba1.7k sqft1010 Maiden Ln, Rochester, NY 14615For SaleMLS ID #R1703985, Kelly Ellen Burdick, Listing by: Empire Realty Group. NYSAMLSs
