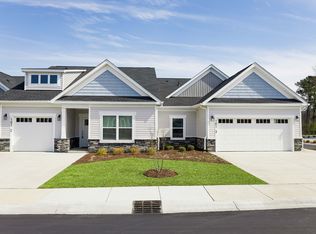
Where modern comfort meets coastal Carolina living, this beautifully updated 3 bedroom, 2 bath home in Carolina Shores invites you to slow down, breathe deeply, and enjoy life by the sea. With 1,858 sq ft of thoughtfully designed living space, this home blends airy architecture with relaxed coastal style--beginning with vaulted ceilings, an open floor plan, and a double sided wood burning fireplace that anchors the heart of the home. Recent upgrades--including new flooring, fresh paint, new fortified roof, new refrigerator, solid surface countertops, built in oven & microwave and more--create a move in ready experience that feels crisp, modern, and welcoming. Outdoor Living & Room to Grow
Step outside to an expansive fenced backyard, perfect for pets, gardening, or simply enjoying Carolina sunshine. Enjoy the family while relaxing on the 15'x 35' patio.
The Carolina Shores Lifestyle. Carolina Shores is a community people rarely want to leave.
Tenants enjoy:
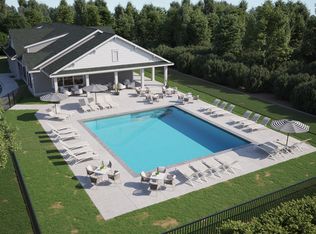
POA clubhouse
Large community pool
Tennis & pickleball courts
Bocce courts
Picnic area & outdoor pavilion
With 20+ active clubs--including exercise, golf, tennis, and pickleball--there's always something happening. A monthly calendar keeps residents connected and engaged.
Location: Coastal Convenience at Its Best
Situated in the southeastern corner of North Carolina, Carolina Shores places you moments from everything that defines coastal living:
Sunset Beach
Ocean Isle Beach
Cherry Grove Beach (SC)
The town of Calabash, famous for its iconic Calabash style seafood, is just next door--where fresh seafood is available right on the waterfront. And when you want a little more excitement, Myrtle Beach is only about 25 minutes south, offering endless entertainment, shopping, dining, and attractions. 40 minutes to the north enjoy Holden Beach, Oak Island Beach and Historic Downtown Southport located upon the ICW and the Cape Fear River overlooking Bald Head Island just a ferry ride away.
One year lease is required. First month rent 2200 and security deposit of 2200 due at signing. Tenant pays: all utilities and provides lawn care.
Use of all HOA facilities is available to tenants. HOA rules must be reviewed and agreed to. Some dogs allowed. NO SMOKING in the house at all. All adult tenants will be subject to backgrouns and credit checks.
House for rent
Accepts Zillow applications
$2,200/mo
96 Calabash Dr, Calabash, NC 28467
3beds
1,858sqft
This listing now includes required monthly fees in the total monthly price. Price shown reflects the lease term provided. Learn more|
Single family residence
Available now
Dogs OK
Air conditioner, central air
In unit laundry
Attached garage parking
Central
What's special
Relaxed coastal styleVaulted ceilingsFresh paintOpen floor planAiry architectureExpansive fenced backyardSolid surface countertops
- 3 days |
- -- |
- -- |
Zillow last checked:
Listing updated:
Travel times
Facts & features
Interior
Bedrooms & bathrooms
- Bedrooms: 3
- Bathrooms: 2
- Full bathrooms: 2
Heating
- Central
Cooling
- Air Conditioner, Central Air
Appliances
- Included: Dryer, Washer
- Laundry: In Unit
Features
- Flooring: Hardwood, Tile
Interior area
- Total interior livable area: 1,858 sqft
Property
Parking
- Parking features: Attached, Garage, Off Street
- Has attached garage: Yes
- Details: Contact manager
Features
- Patio & porch: Patio
Details
- Additional structures: Garage(s)
- Parcel number: 240LE016
Construction
Type & style
- Home type: SingleFamily
- Property subtype: Single Family Residence
Community & HOA
Community
- Features: Golf
Location
- Region: Calabash
Financial & listing details
- Lease term: 1 Year
Nearby apartments for rent


Price history
| Date | Event | Price |
|---|---|---|
| 8/31/2026 | Listed for rent | $2,200$1/sqft |
Source: Zillow Rentals Report a problem | ||
| 8/21/2026 | Sold | $340,000-5.5%$183/sqft |
Source:  Hive MLS #100586172 Report a problem Hive MLS #100586172 Report a problem | ||
| 7/22/2026 | Contingent | $359,900$194/sqft |
Source: Hive MLS #100586172 Report a problem | ||
| 7/2/2026 | Listed for sale | $359,900+13.2%$194/sqft |
Source: Hive MLS #100586172 Report a problem | ||
| 3/15/2024 | Sold | $318,000-4.5%$171/sqft |
Source: Hive MLS #100407827 Report a problem | ||
| 2/8/2024 | Pending sale | $333,000$179/sqft |
Source: Hive MLS #100407827 Report a problem | ||
| 2/2/2024 | Price change | $333,000-0.6%$179/sqft |
Source: Hive MLS #100407827 Report a problem | ||
| 11/28/2023 | Price change | $335,000-1.5%$180/sqft |
Source: Hive MLS #100407827 Report a problem | ||
| 10/18/2023 | Price change | $340,000-2.7%$183/sqft |
Source: Hive MLS #100407827 Report a problem | ||
| 10/3/2023 | Listed for sale | $349,500+1.3%$188/sqft |
Source: Hive MLS #100407827 Report a problem | ||
| 12/12/2022 | Listing removed | -- |
Source: Hive MLS #100358724 Report a problem | ||
| 11/17/2022 | Listed for sale | $345,000$186/sqft |
Source: Hive MLS #100358724 Report a problem | ||
| 10/19/2022 | Listing removed | -- |
Source: Hive MLS #100352196 Report a problem | ||
| 10/6/2022 | Listed for sale | $345,000+23.2%$186/sqft |
Source: Hive MLS #100352196 Report a problem | ||
| 8/26/2021 | Sold | $280,000+211.1%$151/sqft |
Source: Public Record Report a problem | ||
| 3/24/2021 | Listing removed | -- |
Source: Owner Report a problem | ||
| 10/24/2014 | Listing removed | $90,000$48/sqft |
Source: Owner Report a problem | ||
| 10/14/2014 | Listed for sale | $90,000$48/sqft |
Source: Owner Report a problem | ||
Neighborhood: 28467
Nearby schools
GreatSchools rating
- 4/10Jessie Mae Monroe ElementaryGrades: PK-5Distance: 3.8 mi
- 4/10Shallotte MiddleGrades: 6-8Distance: 11.8 mi
- 4/10West Brunswick HighGrades: 9-12Distance: 11.1 mi