Luxury townhome that is tucked away on a quiet street in an established community. Perfect for the sophisticated buyer, the low maintenance lifestyle that's included with the HOA gives you more time to do the things you love. Open and inviting floorplan with the owner’s suite on main floor, two bedrooms upstairs with large closets, and a loft. Features include: Upgraded kitchen with white cabinets~quartz countertops throughout~stainless appliances~craftsman trim~large tiled shower~Revwood flooring in living areas~matte black hardware~tile baths/laundry. Photos of model home.
Closed
$429,880
96 Camrose Way Lot 96, Murfreesboro, TN 37128
3beds
1,942sqft
Horizontal Property Regime - Attached, Residential
Built in 2023
-- sqft lot
$435,800 Zestimate®
$221/sqft
$2,463 Estimated rent
Home value
$435,800
$414,000 - $458,000
$2,463/mo
Zestimate® history
Owner options
List your home for rent
$2,463/mo
Rent Zestimate®
Find your next renter with Zillow Rental Manager. Plus, with online applications, you can quickly screen prospective tenants – for free.
$2,463/mo
Rent Zestimate®
Refinance and save
$2,692/mo
Est. payment
Refinancing to a lower rate could help reduce your monthly payments and save thousands over the life of the loan.
$2,692/mo
Est. payment
Explore your selling options
Work with a Zillow partner agent
Leverage their expertise and Zillow's premium Showcase listings to get your home seen by more buyers.
Get startedList with your own agent
Get your home in front of millions of buyers by listing it on Zillow.
Learn how to do itSell it yourself
Take full control of how buyers see your home on Zillow by listing For Sale by Owner (FSBO).
List your homeWhat's special
Zillow last checked:
Listing updated:
Listed by:
Amy Rooks 615-491-6810,
Compass Tennessee, LLC,
Jessica McCarty 615-812-9263,
Compass Tennessee, LLC
Bought with:
Crystal Jarrell, 292551
Compass Tennessee, LLC
Source: RealTracs MLS as distributed by MLS GRID,MLS#: 2603513
Facts & features
Interior
Bedrooms & bathrooms
- Bedrooms: 3
- Bathrooms: 3
- Full bathrooms: 2
- 1/2 bathrooms: 1
- Main level bedrooms: 1
Bedroom 1
- Area: 210 Square Feet
- Dimensions: 14x15
Bedroom 2
- Area: 120 Square Feet
- Dimensions: 10x12
Bedroom 3
- Area: 143 Square Feet
- Dimensions: 11x13
Bonus room
- Features: Second Floor
- Level: Second Floor
- Area: 195 Square Feet
- Dimensions: 15x13
Dining room
- Features: Combination
- Level: Combination
- Area: 117 Square Feet
- Dimensions: 13x9
Kitchen
- Area: 112 Square Feet
- Dimensions: 14x8
Living room
- Area: 273 Square Feet
- Dimensions: 21x13
Heating
- Central
Cooling
- Central Air
Appliances
- Included: Electric Oven, Electric Range
Features
- Extra Closets, Walk-In Closet(s)
- Flooring: Carpet, Laminate, Tile
- Has fireplace: No
- Common walls with other units/homes: 2+ Common Walls
Interior area
- Total structure area: 1,942
- Total interior livable area: 1,942 sqft
- Finished area above ground: 1,942
Property
Parking
- Total spaces: 4
- Parking features: Garage Door Opener, Garage Faces Front, Driveway
- Attached garage spaces: 2
- Uncovered spaces: 2
Features
- Levels: Two
- Stories: 2
- Patio & porch: Patio, Covered
- Pool features: Association
Lot
- Features: Level
Details
- Special conditions: Standard
Construction
Type & style
- Home type: SingleFamily
- Property subtype: Horizontal Property Regime - Attached, Residential
- Attached to another structure: Yes
Materials
- Fiber Cement
Condition
- New construction: Yes
- Year built: 2023
Utilities & green energy
- Sewer: Public Sewer
- Water: Public
- Utilities for property: Water Available
Community & HOA
Community
- Subdivision: Gardens At Three Rivers
HOA
- Has HOA: Yes
- Amenities included: Pool
- HOA fee: $175 monthly
Location
- Region: Murfreesboro
Financial & listing details
- Price per square foot: $221/sqft
- Annual tax amount: $1,500
- Date on market: 12/21/2023
Price history
| Date | Event | Price |
|---|---|---|
| 6/3/2024 | Sold | $429,880$221/sqft |
Source:  RealTracs MLS as distributed by MLS GRID #2603513 Report a problem RealTracs MLS as distributed by MLS GRID #2603513 Report a problem | ||
Public tax history
Tax history is unavailable.
Neighborhood: Countryside
Nearby homes
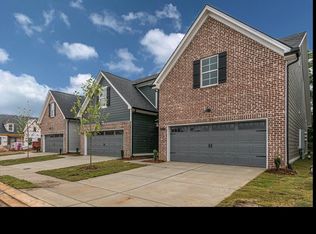
- $401,9653 bd3 ba1.7k sqft109 Camrose Way LOT 109, Murfreesboro, TN 37128Sold
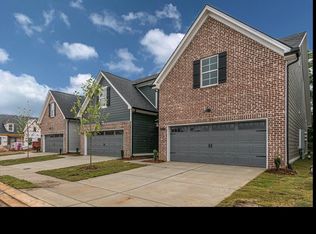
- $395,9003 bd3 ba1.7k sqft2604 Camrose Way LOT 95, Murfreesboro, TN 37128Sold
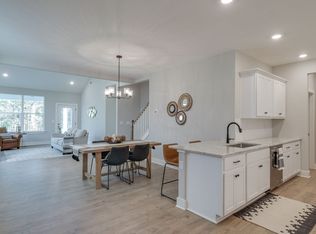
- $396,0503 bd3 ba1.7k sqft2627 Camrose Way LOT 119, Murfreesboro, TN 37128Sold
- $380,9903 bd3 ba1.7k sqft110 Camrose Way LOT 110, Murfreesboro, TN 37128Sold
- $407,1103 bd3 ba1.7k sqft2611 Camrose Way LOT 113, Murfreesboro, TN 37128Sold
- $374,9003 bd3 ba1.7k sqft112 Camrose Way LOT 112, Murfreesboro, TN 37128Sold
- $390,0003 bd3 ba1.7k sqft118 Camrose Way LOT 118, Murfreesboro, TN 37128Sold
- $385,9003 bd3 ba1.7k sqft115 Camrose Way LOT 115, Murfreesboro, TN 37128Sold
Nearby schools
GreatSchools rating
- 5/10Cason Lane AcademyGrades: PK-6Distance: 1.1 mi
- 8/10Blackman Middle SchoolGrades: 6-8Distance: 2.2 mi
- 6/10Riverdale High SchoolGrades: 9-12Distance: 2.2 mi
Schools provided by the listing agent
- Elementary: Barfield Elementary
- Middle: Rockvale Middle School
- High: Rockvale High School
Source: RealTracs MLS as distributed by MLS GRID. This data may not be complete. We recommend contacting the local school district to confirm school assignments for this home.
Get a cash offer in 3 minutes
Find out how much your home could sell for in as little as 3 minutes with a no-obligation cash offer.
Estimated market value
$435,800
Get a cash offer in 3 minutes
Find out how much your home could sell for in as little as 3 minutes with a no-obligation cash offer.
Estimated market value
$435,800
- Tennessee
- Rutherford County
- Murfreesboro
- 37128
- Countryside
- 96 Camrose Way Lot 96
Nearby cities
Nearby neighborhoods
Nearby zip codes
Other Murfreesboro Topics
