NEW PRICE AND AVAILABLE FOR IMMEDIATE MOVE-IN!! This stunning, 2-car garage, brick colonial is ready for its new owner. The seller has done so many upgrades within the past few years! Beautiful landscaping with lavish plants/flowers, the front porch boasts a porch swing with reinforced hardware and low-maintenance vinyl railings. The house has been freshly painted, with new light fixtures, new thermostats, a new refrigerator with a beverage center, new water heater elements, a whole house humidifier, new shutters, and garage embellishments. The HVAC was just serviced and recharged. New 22x15 deck with stairs, awesome custom bar, and lighting! (Gazabo and bar do convey) Custom fireplace with shiplap, dry stacked stone, and extended hearth added in the family room. The kitchen has 42” wood cabinets, a glass/stone tile backsplash with under-cabinet lighting, a breakfast bar area, and a pantry. Newly remodeled powder room on the main level with custom shadow box trim, mirror, and lighting. Beautiful separate dining room with chair railing and wainscot panels for those family get-togethers. The primary bedroom with Tray Ceiling has a custom built-in LED Fireplace with a smart TV and Rustic Mantle, WIC has a custom-built Wood Closet & Rod System. The primary bath has refinished vanities with custom glass/stone tile in the shower and bath. Relax and enjoy the jetted tub after a long day. New Laundry Room with utility sink, custom built-in stacked front load Samsung High Efficiency/ Large Capacity/ Washer Dryer (Purchased 2023) that does convey. New Flooring in Laundry and Upstairs Hall. The basement is fully finished with a half bath, ready to add a shower. Currently set up as an in-law suite that can be used as a possible 4th bedroom. Huge, two-car, oversized garage with custom-built tool storage organizer and two upper-level storage systems. Driveway with ample parking for 6 vehicles. It is conveniently located to 81, VA, and MD.
Sold for $331,000
$331,000
96 Carib St, Martinsburg, WV 25405
3beds
2,184sqft
Single Family Residence
Built in 2006
7,501 Square Feet Lot
$356,400 Zestimate®
$152/sqft
$2,271 Estimated rent
Home value
$356,400
$339,000 - $374,000
$2,271/mo
Zestimate® history
Owner options
List your home for rent
$2,271/mo
Rent Zestimate®
Find your next renter with Zillow Rental Manager. Plus, with online applications, you can quickly screen prospective tenants – for free.
$2,271/mo
Rent Zestimate®
Refinance and save
$1,662/mo
Est. payment
Refinancing to a lower rate could help reduce your monthly payments and save thousands over the life of the loan.
$1,662/mo
Est. payment
Explore your selling options
Work with a Zillow partner agent
Leverage their expertise and Zillow's premium Showcase listings to get your home seen by more buyers.
Get startedList with your own agent
Get your home in front of millions of buyers by listing it on Zillow.
Learn how to do itSell it yourself
Take full control of how buyers see your home on Zillow by listing For Sale by Owner (FSBO).
List your homeWhat's special
Zillow last checked:
Listing updated:
Listed by:
Chrissy Pierson 304-620-0962,
Samson Properties,
Listing Team: Christina Pierson
Bought with:
Matt Ridgeway
RE/MAX Real Estate Group
Source: Bright MLS,MLS#: WVBE2028940
Facts & features
Interior
Bedrooms & bathrooms
- Bedrooms: 3
- Bathrooms: 4
- Full bathrooms: 2
- 1/2 bathrooms: 2
- Main level bathrooms: 1
Rooms
- Room types: Living Room, Dining Room, Bedroom 2, Bedroom 3, Kitchen, Breakfast Room, Bedroom 1, Laundry, Other, Recreation Room, Utility Room, Full Bath
Basement
- Area: 728
Heating
- Heat Pump, Electric
Cooling
- Central Air, Electric
Appliances
- Included: Disposal, Dryer, Microwave, Oven/Range - Electric, Refrigerator, Ice Maker, Washer, Cooktop, Dishwasher, Electric Water Heater
- Laundry: Upper Level, Laundry Room
Features
- Ceiling Fan(s), Walk-In Closet(s), Attic, Crown Molding, Pantry, Bar, Combination Kitchen/Dining, Dining Area, Family Room Off Kitchen, Formal/Separate Dining Room, Eat-in Kitchen, Soaking Tub, Upgraded Countertops, Tray Ceiling(s)
- Flooring: Carpet, Tile/Brick, Hardwood, Vinyl, Wood
- Doors: Sliding Glass
- Basement: Connecting Stairway,Full,Finished,Heated,Improved,Exterior Entry,Walk-Out Access
- Number of fireplaces: 1
- Fireplace features: Gas/Propane, Mantel(s), Electric
Interior area
- Total structure area: 2,184
- Total interior livable area: 2,184 sqft
- Finished area above ground: 1,456
- Finished area below ground: 728
Property
Parking
- Total spaces: 2
- Parking features: Garage Door Opener, Storage, Built In, Garage Faces Side, Oversized, Attached, Driveway
- Attached garage spaces: 2
- Has uncovered spaces: Yes
Accessibility
- Accessibility features: None
Features
- Levels: Three
- Stories: 3
- Patio & porch: Porch, Deck, Brick
- Pool features: None
Lot
- Size: 7,501 Square Feet
- Features: Landscaped, Front Yard, SideYard(s)
Details
- Additional structures: Above Grade, Below Grade
- Parcel number: 01 15A009400000000
- Zoning: 101
- Special conditions: Standard
Construction
Type & style
- Home type: SingleFamily
- Architectural style: Colonial
- Property subtype: Single Family Residence
Materials
- Brick, Vinyl Siding
- Foundation: Concrete Perimeter
Condition
- Very Good
- New construction: No
- Year built: 2006
Utilities & green energy
- Sewer: Public Sewer
- Water: Public
Community & HOA
Community
- Subdivision: Crestfield
HOA
- Has HOA: Yes
- Services included: Road Maintenance, Snow Removal
- HOA fee: $125 annually
Location
- Region: Martinsburg
- Municipality: Arden District
Financial & listing details
- Price per square foot: $152/sqft
- Tax assessed value: $252,600
- Annual tax amount: $1,764
- Date on market: 5/2/2024
- Listing agreement: Exclusive Right To Sell
- Listing terms: Cash,Conventional,FHA,VA Loan,USDA Loan
- Ownership: Fee Simple
Price history
| Date | Event | Price |
|---|---|---|
| 9/10/2024 | Sold | $331,000-1.2%$152/sqft |
Source:  Bright MLS #WVBE2028940 Report a problem Bright MLS #WVBE2028940 Report a problem | ||
| 8/8/2024 | Contingent | $334,999$153/sqft |
Source: Bright MLS #WVBE2028940 Report a problem | ||
| 7/30/2024 | Price change | $334,999-1.5%$153/sqft |
Source: Bright MLS #WVBE2028940 Report a problem | ||
| 7/3/2024 | Price change | $339,999-1.4%$156/sqft |
Source: Bright MLS #WVBE2028940 Report a problem | ||
| 6/26/2024 | Price change | $344,999-1.4%$158/sqft |
Source: Bright MLS #WVBE2028940 Report a problem | ||
| 6/21/2024 | Price change | $349,999-1.4%$160/sqft |
Source: Bright MLS #WVBE2028940 Report a problem | ||
| 6/17/2024 | Price change | $354,999-1.4%$163/sqft |
Source: Bright MLS #WVBE2028940 Report a problem | ||
| 6/7/2024 | Price change | $359,999-1.1%$165/sqft |
Source: Bright MLS #WVBE2028940 Report a problem | ||
| 6/3/2024 | Price change | $363,999-1%$167/sqft |
Source: Bright MLS #WVBE2028940 Report a problem | ||
| 5/24/2024 | Price change | $367,500-0.7%$168/sqft |
Source: Bright MLS #WVBE2028940 Report a problem | ||
| 5/17/2024 | Price change | $369,999-1.3%$169/sqft |
Source: Bright MLS #WVBE2028940 Report a problem | ||
| 5/2/2024 | Listed for sale | $374,999+4.2%$172/sqft |
Source: Bright MLS #WVBE2028940 Report a problem | ||
| 10/31/2023 | Listing removed | $359,999$165/sqft |
Source: Bright MLS #WVBE2021988 Report a problem | ||
| 10/27/2023 | Price change | $359,999-1.4%$165/sqft |
Source: Bright MLS #WVBE2021988 Report a problem | ||
| 10/17/2023 | Price change | $364,999-1.4%$167/sqft |
Source: Bright MLS #WVBE2021988 Report a problem | ||
| 10/6/2023 | Price change | $369,999-1.3%$169/sqft |
Source: Bright MLS #WVBE2021988 Report a problem | ||
| 9/25/2023 | Price change | $374,999-1.1%$172/sqft |
Source: Bright MLS #WVBE2021988 Report a problem | ||
| 9/19/2023 | Price change | $379,000-2.6%$174/sqft |
Source: Bright MLS #WVBE2021988 Report a problem | ||
| 9/14/2023 | Listed for sale | $389,000+65.5%$178/sqft |
Source: Bright MLS #WVBE2021988 Report a problem | ||
| 11/25/2020 | Sold | $235,000-4.1%$108/sqft |
Source: Public Record Report a problem | ||
| 10/19/2020 | Pending sale | $245,000$112/sqft |
Source: ERA Liberty Realty #WVBE180718 Report a problem | ||
| 10/12/2020 | Listed for sale | $245,000+72.7%$112/sqft |
Source: ERA Liberty Realty #WVBE180718 Report a problem | ||
| 4/19/2012 | Listing removed | $141,900$65/sqft |
Source: Creekside Realty #BE7790989 Report a problem | ||
| 3/10/2012 | Listed for sale | $141,900-5.3%$65/sqft |
Source: Creekside Realty #BE7790989 Report a problem | ||
| 2/2/2012 | Listing removed | $149,900$69/sqft |
Source: Team Waldo Realty #BE7608477 Report a problem | ||
| 1/21/2012 | Listed for sale | $149,900-42.3%$69/sqft |
Source: Team Waldo Realty #BE7608477 Report a problem | ||
| 1/31/2006 | Sold | $259,900$119/sqft |
Source: Agent Provided Report a problem | ||
Public tax history
| Year | Property taxes | Tax assessment |
|---|---|---|
| 2025 | $2,077 +1.5% | $170,820 +2.4% |
| 2024 | $2,046 -0.6% | $166,740 +2.3% |
| 2023 | $2,060 +16.8% | $162,960 +7.5% |
| 2022 | $1,764 | $151,560 +14.9% |
| 2021 | -- | $131,880 +3.9% |
| 2020 | -- | $126,900 +3.3% |
| 2019 | $1,453 +2.2% | $122,880 +2.4% |
| 2018 | $1,421 +1.1% | $120,000 +1.8% |
| 2017 | $1,405 +0% | $117,900 +0.9% |
| 2016 | $1,405 +2.9% | $116,820 +5.7% |
| 2015 | $1,365 -5.8% | $110,520 -5.6% |
| 2014 | $1,449 +21.2% | $117,060 +3.2% |
| 2013 | $1,196 | $113,460 +17.2% |
| 2012 | $1,196 -15.5% | $96,840 -16.1% |
| 2011 | $1,416 -6.4% | $115,380 -8.7% |
| 2010 | $1,512 +6.9% | $126,360 +0% |
| 2009 | $1,415 | $126,300 |
Find assessor info on the county website
Neighborhood: 25405
Nearby homes
- $338,6004 bd3 ba1.7k sqft84 Carib St, Martinsburg, WV 25405Off Market
- $316,0003 bd2 ba1.5k sqft106 Carib St, Martinsburg, WV 25405Off Market

- $333,3003 bd2 ba1.8k sqft99 Bunting Ave, Martinsburg, WV 25405Off Market
- $328,0003 bd3 ba2.5k sqft81 Bunting Ave, Martinsburg, WV 25405Sold
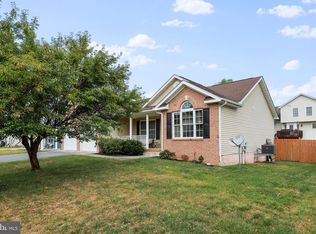
- $334,9004 bd3 ba1.7k sqft117 Bunting Ave, Martinsburg, WV 25405Sold
- $259,0004 bd4 ba2.7k sqft68 Carib St, Martinsburg, WV 25405Sold
- $311,2003 bd2 ba1.5k sqft99 Carib St, Martinsburg, WV 25405Off Market
- $373,6004 bd2 ba2.3k sqft81 Carib St, Martinsburg, WV 25405Off Market
Nearby schools
GreatSchools rating
- NABerkeley Heights Elementary SchoolGrades: PK-2Distance: 3 mi
- 5/10Martinsburg South Middle SchoolGrades: 6-8Distance: 3.2 mi
- 6/10Martinsburg High SchoolGrades: 9-12Distance: 3.1 mi
Schools provided by the listing agent
- District: Berkeley County Schools
Source: Bright MLS. This data may not be complete. We recommend contacting the local school district to confirm school assignments for this home.
Get a cash offer in 3 minutes
Find out how much your home could sell for in as little as 3 minutes with a no-obligation cash offer.
Estimated market value
$356,400
Get a cash offer in 3 minutes
Find out how much your home could sell for in as little as 3 minutes with a no-obligation cash offer.
Estimated market value
$356,400
- West Virginia
- Berkeley County
- Martinsburg
- 25405
- 96 Carib St
Nearby cities
Nearby neighborhoods
Nearby zip codes
Other Martinsburg Topics
